
BEDS3
BATHS2 full 1 partial
SQUARE FEET2,400
MLS#2639088
STATUSActive
PROPERTY TYPEResidential -
SUBDIVISIONMayes Co Unplatted
SCHOOLSalina - Sch Dist
Property Description
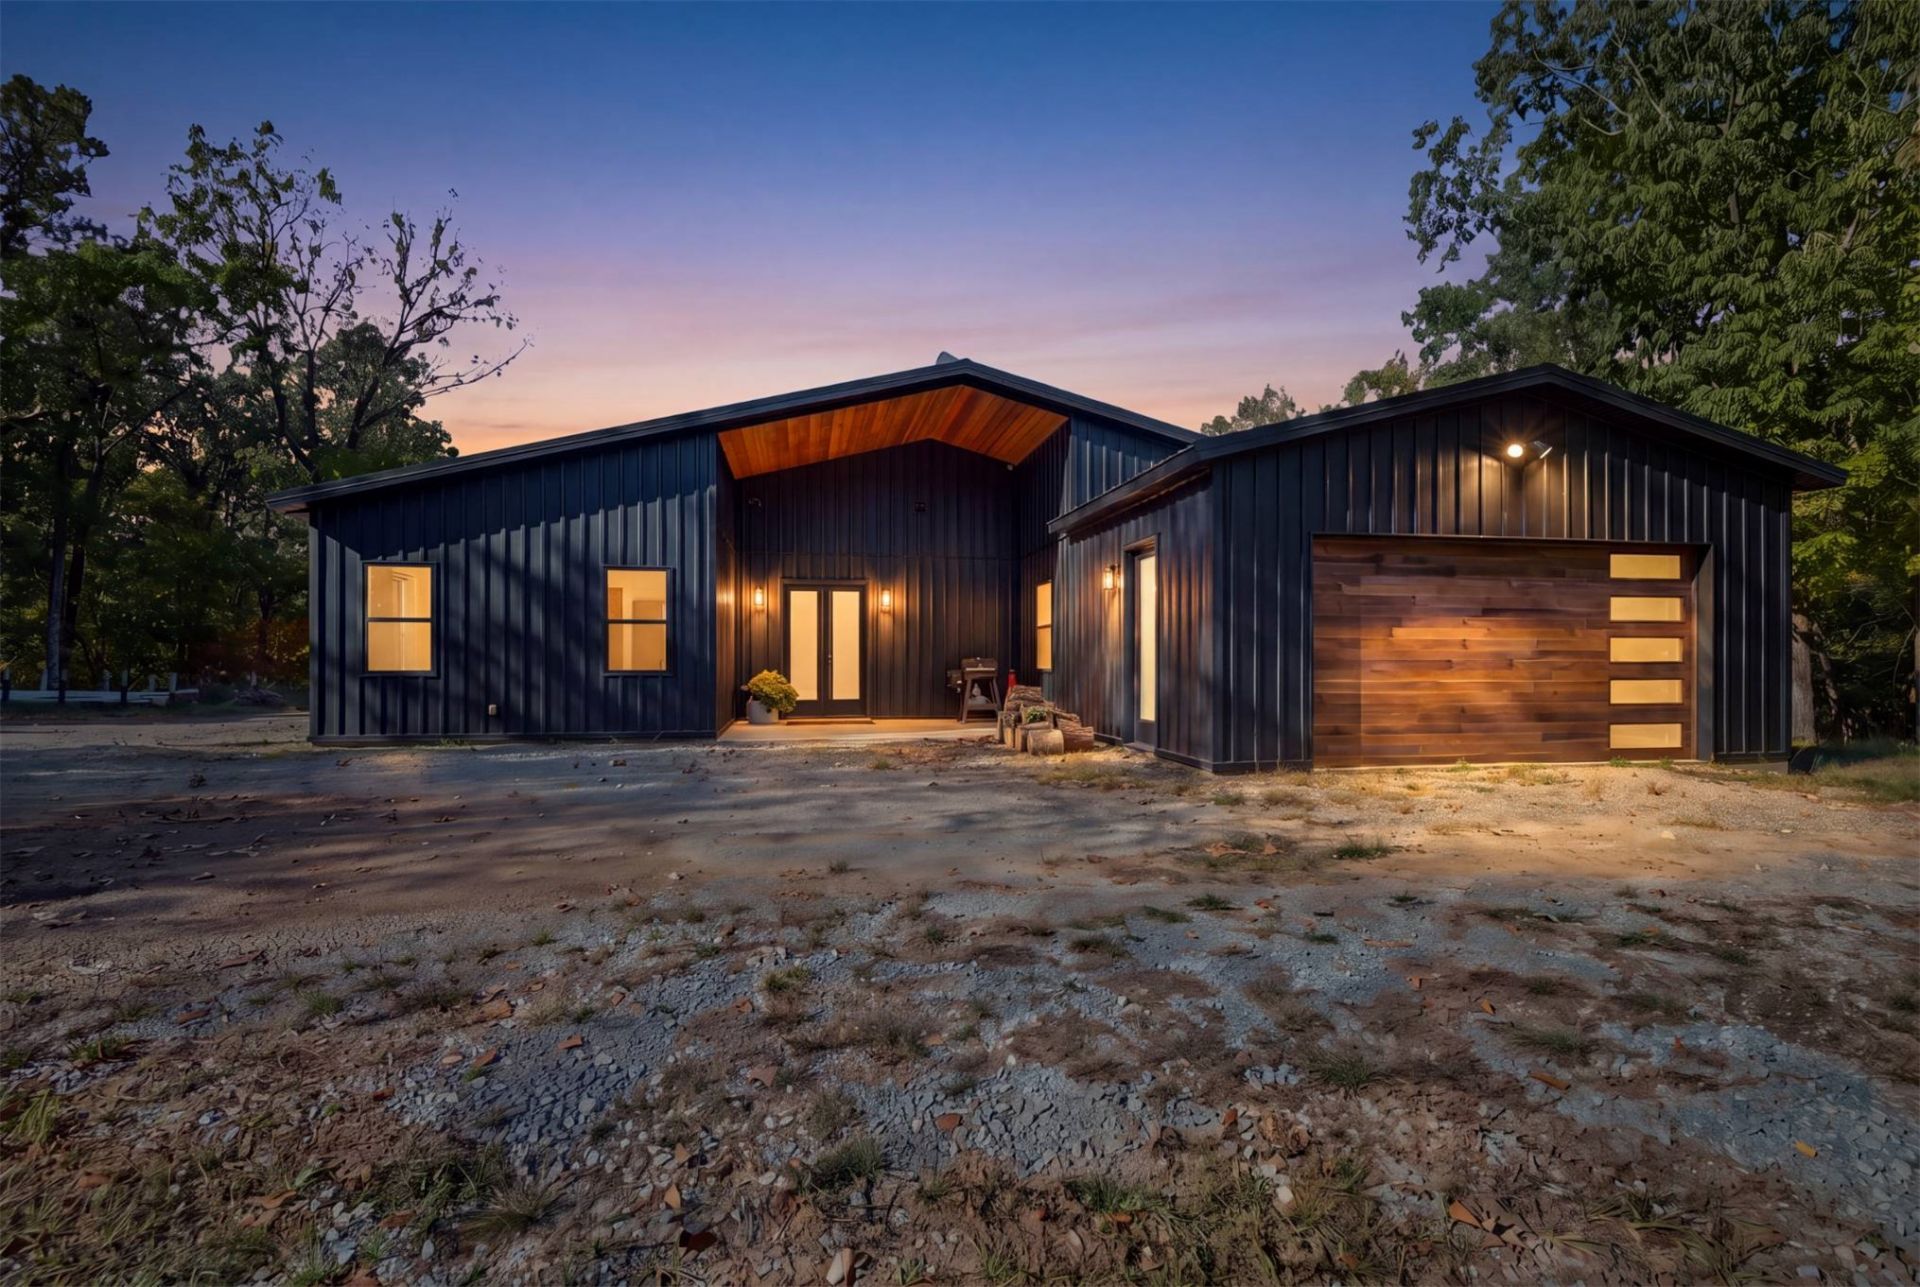
40 wooded acres & Lake Hudson views! A wooded drive leads to this 2025 contemporary ranch, surrounded by mature trees, sloping terrain & wildlife. This 3-bed, 2.5-bath home offers a split-bedroom layout & lake views from both living areas, kitchen & primary suite. Features include metal siding & roofing, spray foam insulation, 10' ceilings, concrete floors & custom walnut cabinetry throughout. The main living area features a wood-burning fireplace w/floor-to-ceiling stone surround, an illuminated 10' walnut bookcase & three 7' windows. Frosted-glass double entry doors have retractable screens. The kitchen offers black stainless KitchenAid appliances, built-in double ovens, cooktop, vent hood, leathered granite, a chiseled-edge island w/seating, ceiling-height cabinetry & drawer storage. Extras include undercabinet lighting & outlets, champagne bronze fixtures, an undermount sink & glass rinser. The walk-in pantry has walnut shelving, counters, drawers & outlets. The 2nd living area/office features a stone fireplace, wet bar w/leathered granite, sink, disposal & glass rinser, plus a 1/2 bath. A 6' glass overhead door opens to the covered porch. Large windows frame lake & woodland views. The primary bedroom offers oversized lake-view windows & remote-controlled bedside pendant lights. The bath has a walnut double vanity w/black cultured marble, a freestanding soaking tub & tiled walk-in shower w/rainfall & handheld fixtures, pebble-stone flooring & a recessed niche. Its walk-in closet includes triple-tier hanging racks, full-length garment storage & shelving. Both guest bedrooms have walk-in closets. The guest bath separates the shower & toilet spaces from the shared vanity area. The laundry room has a tiled dog wash, stainless utility sink, counters & cabinetry. The attached 2-car garage includes an in-ground storm shelter, operable windows & a wood-look overhead door w/windows. Covered porches have wood ceiling accents & outlets.
Property Features
Property Type: Residential -
Cooling: Central Air
Fireplaces: 2
Garage: 2 car attached
Heating: Central, Electric
Home Style: Contemporary
Lot Size: 40.00 Acres
Roof Type: Metal
Stories: 1.0
Taxes: $53
Year Built: 2025
Amenities
Granite Counters
High Ceilings
High Speed Internet
Ceiling Fan(s)
Electric Oven Connection
Electric Range Connection
Programmable Thermostat
Gravel Driveway
Rain Gutters
Feature Descriptions
Appliances: Built-In Oven, Cooktop, Double Oven, Dishwasher, Electric Water Heater, Oven, Range, Refrigerator
Body of Water: Hudson Lake
Community Features: Gutter(s)
Door Features: Insulated Doors
Exterior: Other, Wood Frame
Fencing: None
Fireplace: Wood Burning
Flooring: Concrete
HOA Y/N: No
Horse Amenities: Horses Allowed
Laundry: Washer Hookup, Electric Dryer Hookup
Lot: Farm, Mature Trees, Ranch, Steep Slope, Sloped, Wooded
Parcel#: 0000-14-21N-20E-1-016-00
Parking: Attached, Garage
Parking Notes: Attached, Garage
Patio/Porch: Covered, Patio, Porch
Security: Safe Room Interior, Smoke Detector(s)
Sewer: Septic Tank
Topography: Sloping
Utilities: Electricity Available, Water Available
Water: Public
Water Features: Boat Ramp/Lift Access
Window: Vinyl, Insulated Windows
Local Schools
High School: Salina
Middle School: Salina
Elementary School: Salina
School District: Salina - Sch Dist
Listed By / Shown By
Listed By
Agency Name: Lakeland Real Estate NEOK
Shown By
Agency Title: Chinowth & Cohen
Agency Phone: (918) 296-7950

Estimate Your Payment
Estimated Payment
$ 1,763.96 per month $1,555.67 Principal & Interest $4.42 Property Tax $203.88 Homeowner's InsuranceChange Payment Information
Disclaimer:
All information deemed reliable but not guaranteed. All properties are subject to prior sale, change or withdrawal. Neither listing broker(s) or information provider(s) shall be responsible for any typographical errors, misinformation, misprints and shall be held totally harmless. Listing(s) information is provided for consumers personal, non-commercial use and may not be used for any purpose other than to identify prospective properties consumers may be interested in purchasing. Information on this site was last updated 10/29/2026. The listing information on this page last changed on 10/29/2026. The data relating to real estate for sale on this website comes in part from the Internet Data Exchange program of Delta Media Group MLS (last updated Thu 10/29/2026 12:10:46 AM EST) or Stellar MLS (last updated Wed 10/28/2026 11:54:59 PM EST) or NORES MLS (last updated Wed 10/28/2026 11:30:01 PM EST) or MLSOK (last updated Wed 10/28/2026 11:28:57 PM EST) or Stillwater MLS (last updated Thu 10/29/2026 12:09:12 AM EST). Real estate listings held by brokerage firms other than Chinowth & Cohen may be marked with the Internet Data Exchange logo and detailed information about those properties will include the name of the listing broker(s) when required by the MLS. All rights reserved.
Privacy Policy / DMCA Notice / ADA Accessibility


Privacy Policy / DMCA Notice / ADA Accessibility

This site is hosted, designed and copyright
© 1994 - 2026 by
Delta Media Group, Inc. -- Patent Pending --
961 Campus Road | MLS# 2639088
This home located at 961 Campus Road , Salina, OK 74365 is currently listed for sale with an asking price of $699,000. This property was built in 2025 and has 3 bedrooms and 2 full and 1 partial baths with 2400 sq. ft. Campus Road is located in the Mayes Co Unplatted subdivision within the Salina - Sch Dist school district. Search Mayes Co Unplatted real estate on www.ccoklahoma.com today.