
BEDS4
BATHS3 full 1 partial
SQUARE FEET4,040
MLS#2621678
STATUSActive
PROPERTY TYPEResidential - Single Family
SUBDIVISIONHarvard Estates
SCHOOLJenks - Sch Dist
Property Description
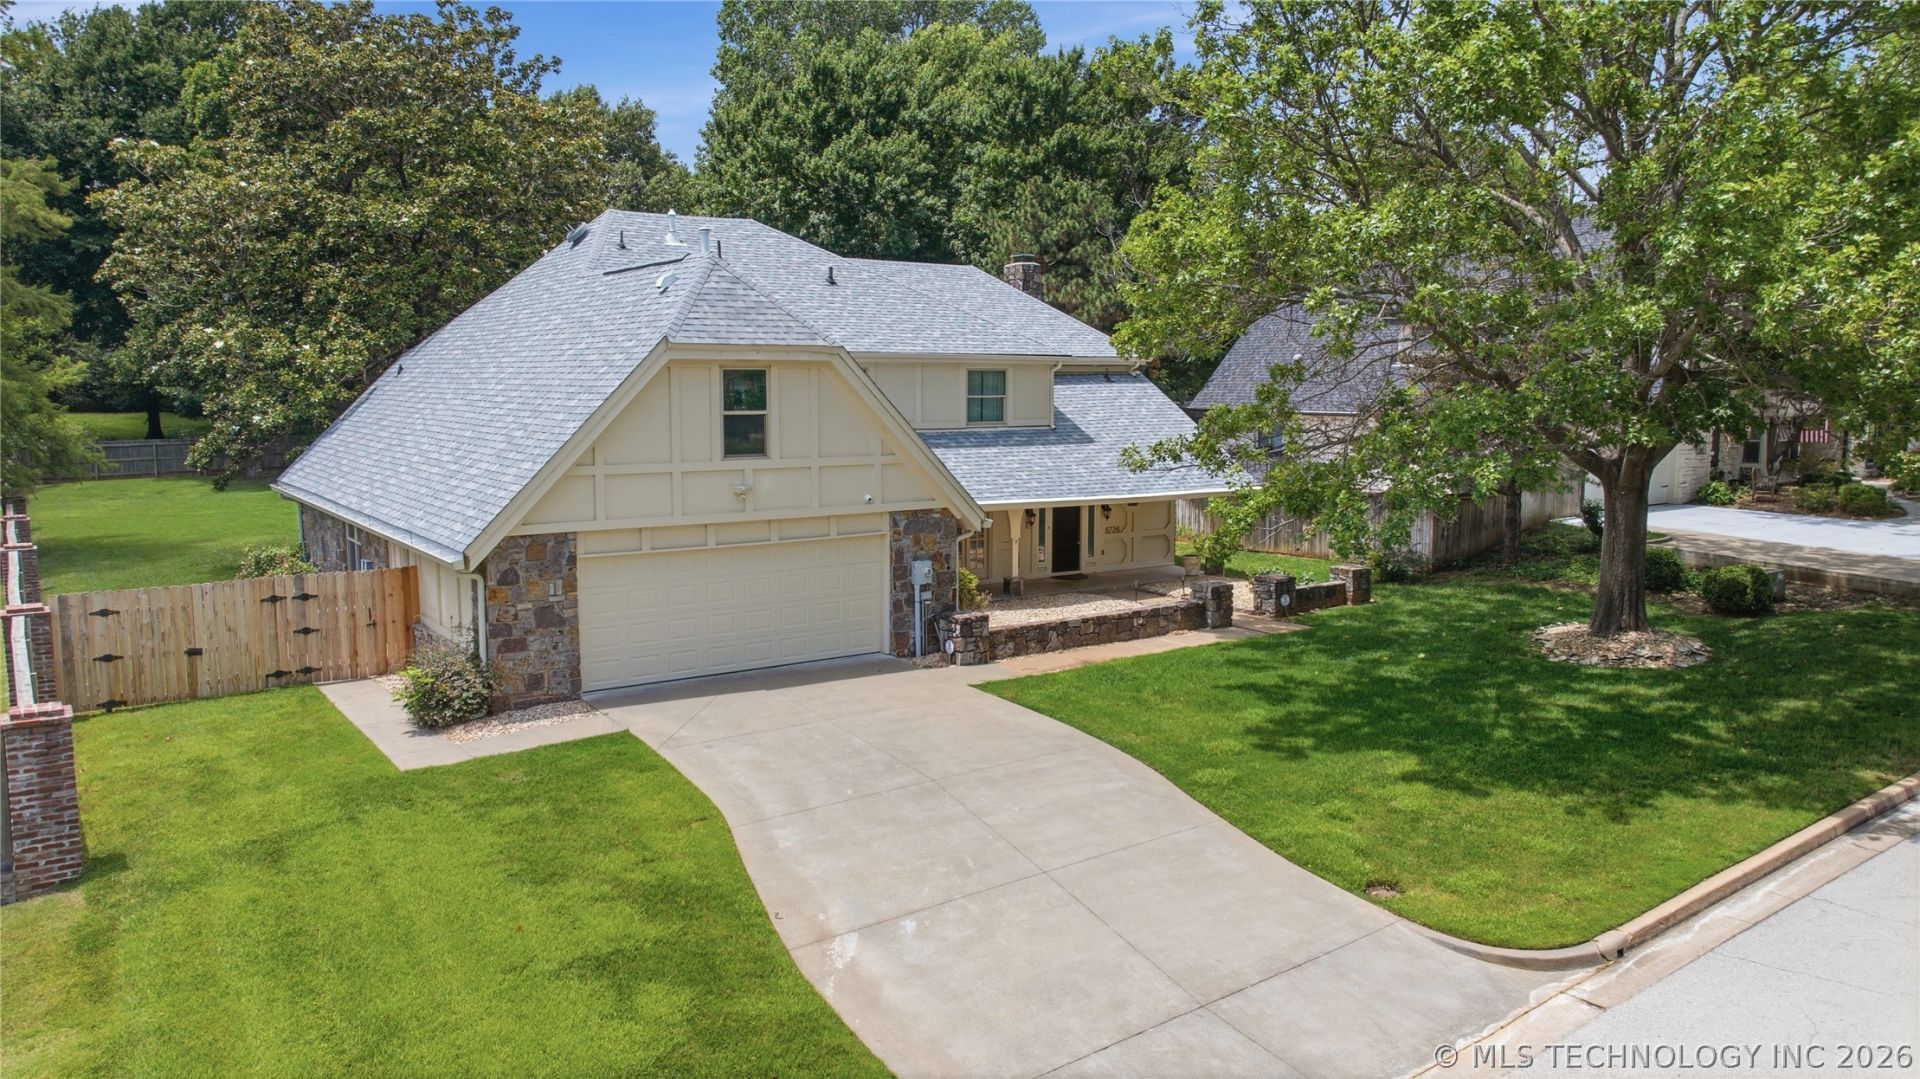
Beautifully remodeled home in the popular Harvard Estates, located in the sought-after Jenks School District. Quiet & established neighborhood sits along the bike trail & is walking distance to Jenks East Elementary & just five minutes from the Jenks Riverwalk, all on a quiet .42 acre (ch) lot w/mature trees. Beautiful renovation by Jerry Hall & Barry Helms includes real oak floors throughout, Pella 200/300 Series windows/doors, LED lighting, & detailed millwork. The main living room features exposed beams, a granite wood/gas fireplace, built-ins, & large windows overlooking the backyard. A second living/dining area & a bright sunroom w/its own mini-split provide flexible space. The kitchen offers abundant storage, cabinetry, a large granite island w/Kohler faucet, Bosch dishwasher, gas stove, built-in microwave, & a window seat w/storage. The 1st floor primary suite features a spacious walk-in closet & a large double-shower w/dual rainfall heads & bench seating. Upstairs you will find three additional bedrooms with private en-suite baths w/travertine tile, jack & Jill bathrooms, large showers, Kohler fixtures, & chair-height toilets. Additional spaces include a dedicated listening/media/theater room w/its own breaker box & acoustic treatments. There are two additional rooms off the music/game room that could be for gaming with office space as well. The garage includes built-in cabinetry, utility sink, & mini-split for climate control. Major upgrades include a 2025 A-Best roof w/high-impact shingles & cool-deck ventilation, two Lennox 5-ton HVAC units w/humidifier, whole-home surge protector, Orkin termite system, & an 8-camera security system. Exterior features include a flagstone patio, cooking chimney for grilling/smoking/pizza, mature landscaping, & a fenced yard. Sprinkler system serviced annually; lawn maintained w/seasonal rye. Move-in ready w/premium finishes, exceptional storage, & extensive long-term improvements.
Property Features
Property Type: Residential - Single Family
Basement: None
Cooling: Central Air,2 Units
Fireplaces: 1
Garage: 2 car attached
Heating: Central, Gas, Multiple Heating Units
Home Style: Craftsman
Lot Size: 0.42 Acres
Roof Type: Asphalt, Fiberglass
Stories: 2.0
Taxes: $5,861
Year Built: 1984
Amenities
Attic
Granite Counters
High Ceilings
Pullman Bath
Ceiling Fan(s)
Sprinkler/Irrigation
Landscaping
Lighting
Outdoor Grill
Outdoor Kitchen
Rain Gutters
Feature Descriptions
Appliances: Dishwasher, Disposal, Gas Water Heater, Microwave, Oven, Range
Association Amenities: Other, Trail(s)
Community Features: Gutter(s)
Days on Site: 35
Door Features: Insulated Doors
Exterior: Stone, Wood Siding, Wood Frame
Fencing: Privacy
Fireplace: Wood Burning
Flooring: Tile, Wood
HOA Fee: 300/ Annually
HOA Y/N: Yes
Lot: Mature Trees
Parking: Attached, Garage, Shelves, Storage
Parking Notes: Attached, Garage, Shelves, Storage
Patio/Porch: Covered, Enclosed, Patio
Security: No Safety Shelter, Security System Owned, Smoke Detector(s)
Sewer: Septic Tank
Utilities: Electricity Available, Natural Gas Available
Water: Public
Window: Vinyl, Insulated Windows
Local Schools
High School: Jenks
Elementary School: East
School District: Jenks - Sch Dist
Listed By / Shown By
Listed By
Agency Name: Coldwell Banker Select
Shown By
Agency Title: Chinowth & Cohen
Agency Phone: (918) 296-7950

Estimate Your Payment
Estimated Payment
$ 1,961.00 per month $1,301.96 Principal & Interest $488.42 Property Tax $170.63 Homeowner's InsuranceChange Payment Information
Disclaimer:
All information deemed reliable but not guaranteed. All properties are subject to prior sale, change or withdrawal. Neither listing broker(s) or information provider(s) shall be responsible for any typographical errors, misinformation, misprints and shall be held totally harmless. Listing(s) information is provided for consumers personal, non-commercial use and may not be used for any purpose other than to identify prospective properties consumers may be interested in purchasing. Information on this site was last updated 07/17/2026. The listing information on this page last changed on 07/17/2026. The data relating to real estate for sale on this website comes in part from the Internet Data Exchange program of Delta Media Group MLS (last updated Fri 07/17/2026 12:01:01 AM EST) or Stellar MLS (last updated Thu 07/16/2026 11:44:11 PM EST) or NORES MLS (last updated Thu 07/16/2026 11:29:36 PM EST) or MLSOK (last updated Thu 07/16/2026 11:28:42 PM EST) or Stillwater MLS (last updated Thu 07/16/2026 11:59:14 PM EST). Real estate listings held by brokerage firms other than Chinowth & Cohen may be marked with the Internet Data Exchange logo and detailed information about those properties will include the name of the listing broker(s) when required by the MLS. All rights reserved.
Privacy Policy / DMCA Notice / ADA Accessibility


Privacy Policy / DMCA Notice / ADA Accessibility

This site is hosted, designed and copyright
© 1994 - 2026 by
Delta Media Group, Inc. -- Patent Pending --
8726 Louisville Avenue S | MLS# 2621678
This single family home located at 8726 Louisville Avenue S, Tulsa, OK 74137 is currently listed for sale with an asking price of $585,000. This property was built in 1984 and has 4 bedrooms and 3 full and 1 partial baths with 4040 sq. ft. Louisville Avenue S is located in the Harvard Estates subdivision within the Jenks - Sch Dist school district. Search Harvard Estates real estate on www.ccoklahoma.com today.