
BEDS4
BATHS2 full 1 partial
SQUARE FEET2,952
MLS#2624960
STATUSActive
PROPERTY TYPEResidential - Single Family
SUBDIVISIONThe Crescent
SCHOOLUnion - Sch Dist
Property Description
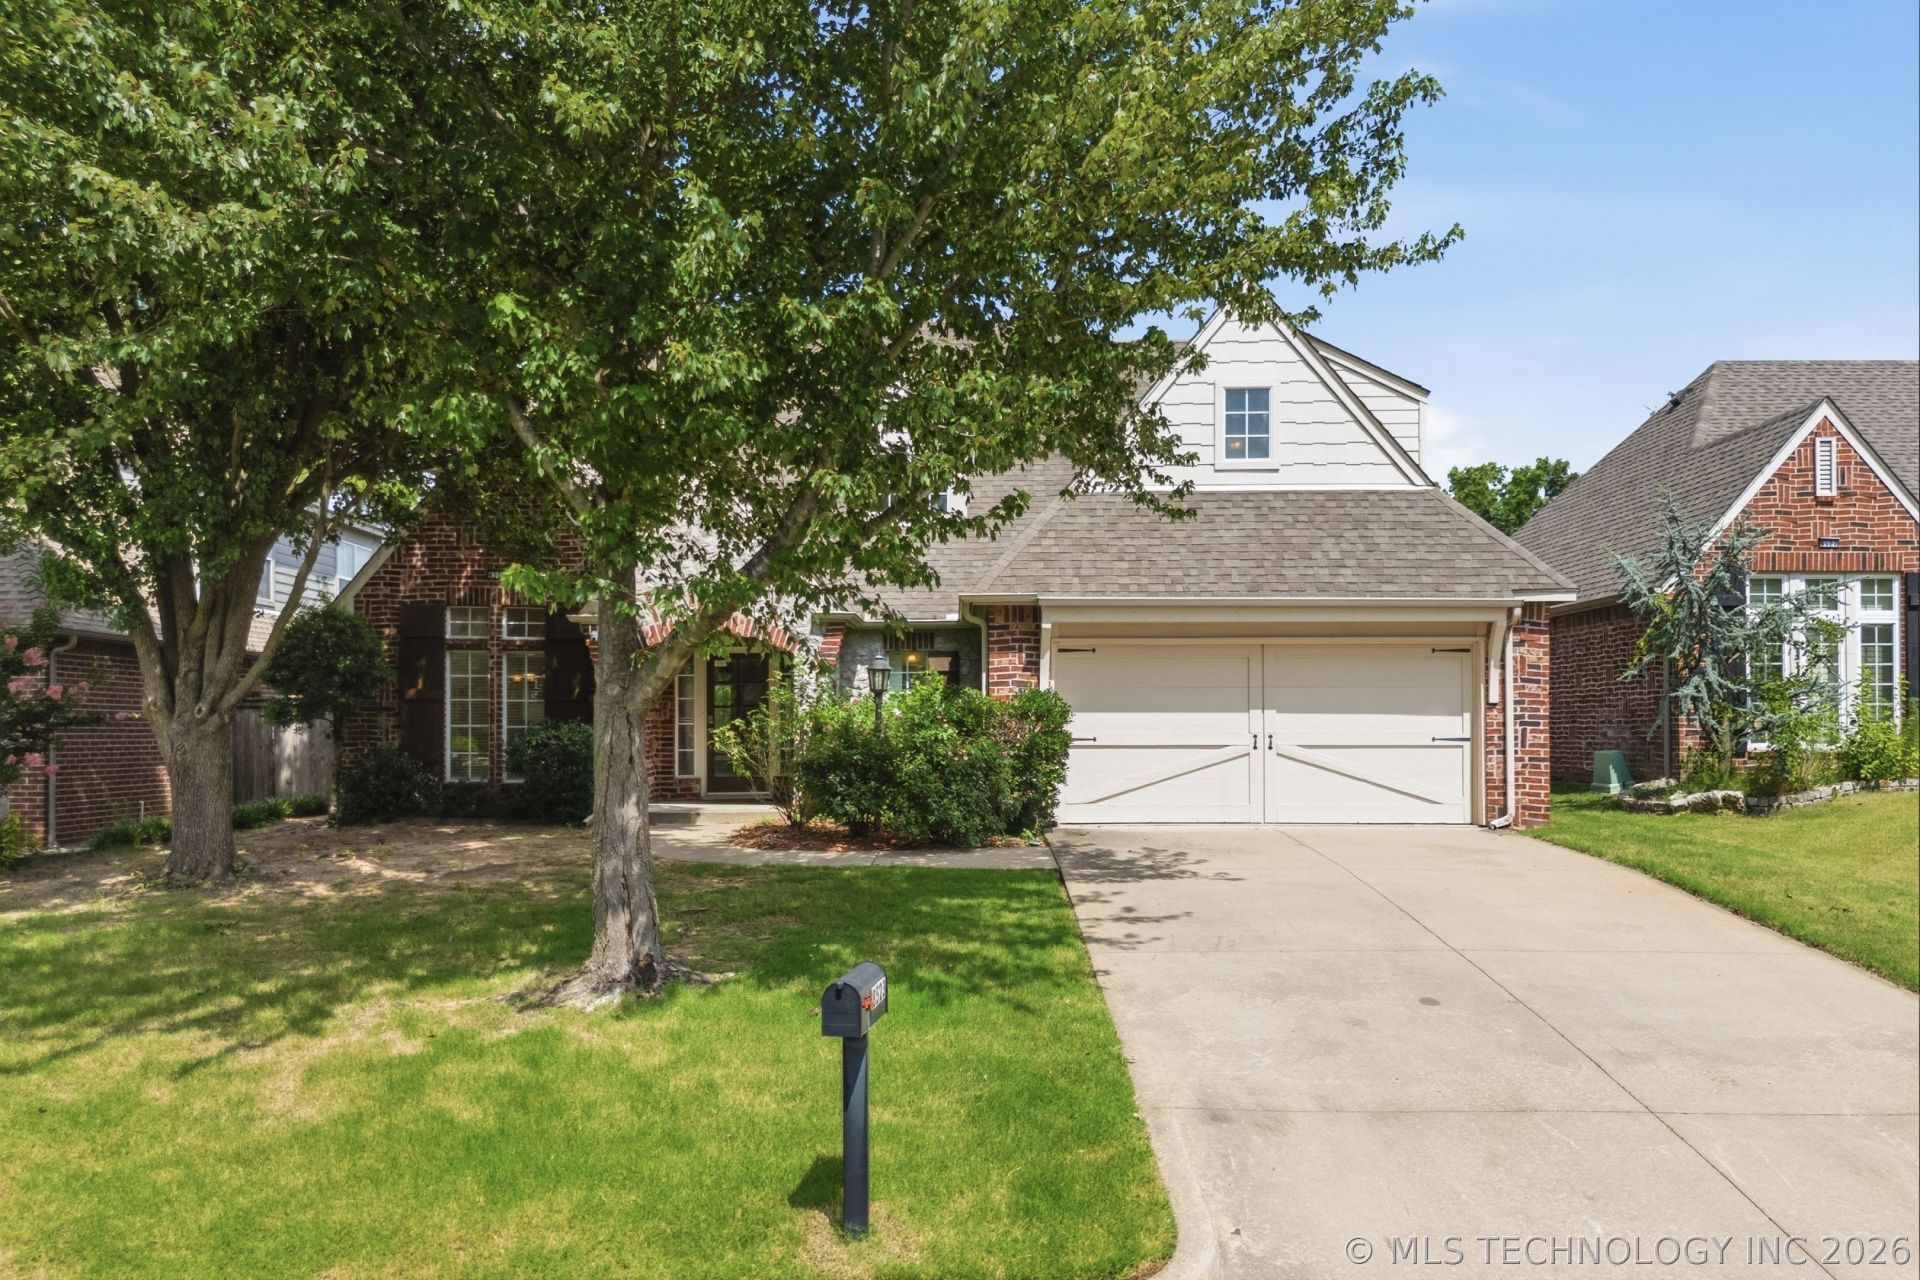
Welcome Home to Crescent Ridge! Perfectly situated in South Tulsa' s highly coveted Crescent Ridge neighborhood, this beautiful 4-bedroom, 2.5-bathroom home offers the ultimate blend of comfort, convenience, and peace of mind for a growing family. Step inside to discover a wonderful, flowing floor plan designed for effortless daily living and entertaining, featuring a crisp, recently painted interior and New carpet throughout. You will love the ultimate peace of mind that comes with newer HVAC and water heater systems, taking the stress out of big-ticket maintenance for years to come. Nestled on a quiet street within the boundaries of the award-winning Darnaby Elementary School district, and just minutes from South Tulsa's best shopping, dining, and parks, this move-in-ready gem is the perfect place to create lasting family memories. Schedule your showing today!
Upcoming Open Houses
Open House Saturday July 18th, 1:00pm - 4:00pm
Open House Sunday July 19th, 2:00pm - 4:00pm
Property Features
Property Type: Residential - Single Family
Basement: None
Cooling: Central Air,2 Units
Fireplaces: 1
Garage: 2 car attached
Heating: Central, Gas
Lot Size: 0.17 Acres
Roof Type: Asphalt, Fiberglass
Stories: 2.0
Taxes: $4,446
Year Built: 1999
Amenities
Laminate Counters
Vaulted Ceiling(s)
Ceiling Fan(s)
Concrete Driveway
Rain Gutters
Feature Descriptions
Appliances: Cooktop, Dryer, Dishwasher, Disposal, Gas Water Heater, Microwave, Oven, Range, Refrigerator, Washer
Association Amenities: Other, Park
Community Features: Gutter(s)
Days on Site: 1
Exterior: Brick Veneer, Wood Siding, Wood Frame
Fencing: Privacy
Fireplace: Gas Log
Flooring: Carpet, Hardwood, Tile
HOA Fee: 300/ Annually
HOA Y/N: Yes
Lot: Mature Trees
Parcel#: 75444-83-14-22540
Parking: Attached, Garage
Parking Notes: Attached, Garage
Patio/Porch: Covered, Patio, Porch
Security: No Safety Shelter, Smoke Detector(s)
Sewer: Public Sewer
Utilities: Electricity Available, Natural Gas Available, Water Available
Water: Public
Window: Vinyl
Local Schools
High School: Union
Middle School: Union
Elementary School: Darnaby
School District: Union - Sch Dist
Listed By / Shown By
Listed By
Agency Name: Keller Williams Preferred
Shown By
Agency Title: Chinowth & Cohen
Agency Phone: (918) 296-7950

Estimate Your Payment
Estimated Payment
$ 1,402.57 per month $912.48 Principal & Interest $370.50 Property Tax $119.58 Homeowner's InsuranceChange Payment Information
Disclaimer:
All information deemed reliable but not guaranteed. All properties are subject to prior sale, change or withdrawal. Neither listing broker(s) or information provider(s) shall be responsible for any typographical errors, misinformation, misprints and shall be held totally harmless. Listing(s) information is provided for consumers personal, non-commercial use and may not be used for any purpose other than to identify prospective properties consumers may be interested in purchasing. Information on this site was last updated 07/18/2026. The listing information on this page last changed on 07/18/2026. The data relating to real estate for sale on this website comes in part from the Internet Data Exchange program of Delta Media Group MLS (last updated Sat 07/18/2026 2:31:41 AM EST) or Stellar MLS (last updated Sat 07/18/2026 1:58:55 AM EST) or NORES MLS (last updated Fri 07/17/2026 11:29:33 PM EST) or MLSOK (last updated Fri 07/17/2026 11:28:40 PM EST) or Stillwater MLS (last updated Sat 07/18/2026 1:29:10 AM EST). Real estate listings held by brokerage firms other than Chinowth & Cohen may be marked with the Internet Data Exchange logo and detailed information about those properties will include the name of the listing broker(s) when required by the MLS. All rights reserved.
Privacy Policy / DMCA Notice / ADA Accessibility


Privacy Policy / DMCA Notice / ADA Accessibility

This site is hosted, designed and copyright
© 1994 - 2026 by
Delta Media Group, Inc. -- Patent Pending --
8523 S 70th East Avenue | MLS# 2624960
This single family home located at 8523 S 70th East Avenue, Tulsa, OK 74133 is currently listed for sale with an asking price of $409,999. This property was built in 1999 and has 4 bedrooms and 2 full and 1 partial baths with 2952 sq. ft. S 70th East Avenue is located in the The Crescent subdivision within the Union - Sch Dist school district. Search The Crescent real estate on www.ccoklahoma.com today.