
BEDS4
BATHS2 full 1 partial
SQUARE FEET2,558
MLS#2624916
STATUSActive
PROPERTY TYPEResidential -
SUBDIVISIONBristol Park
SCHOOLUnion - Sch Dist
Property Description
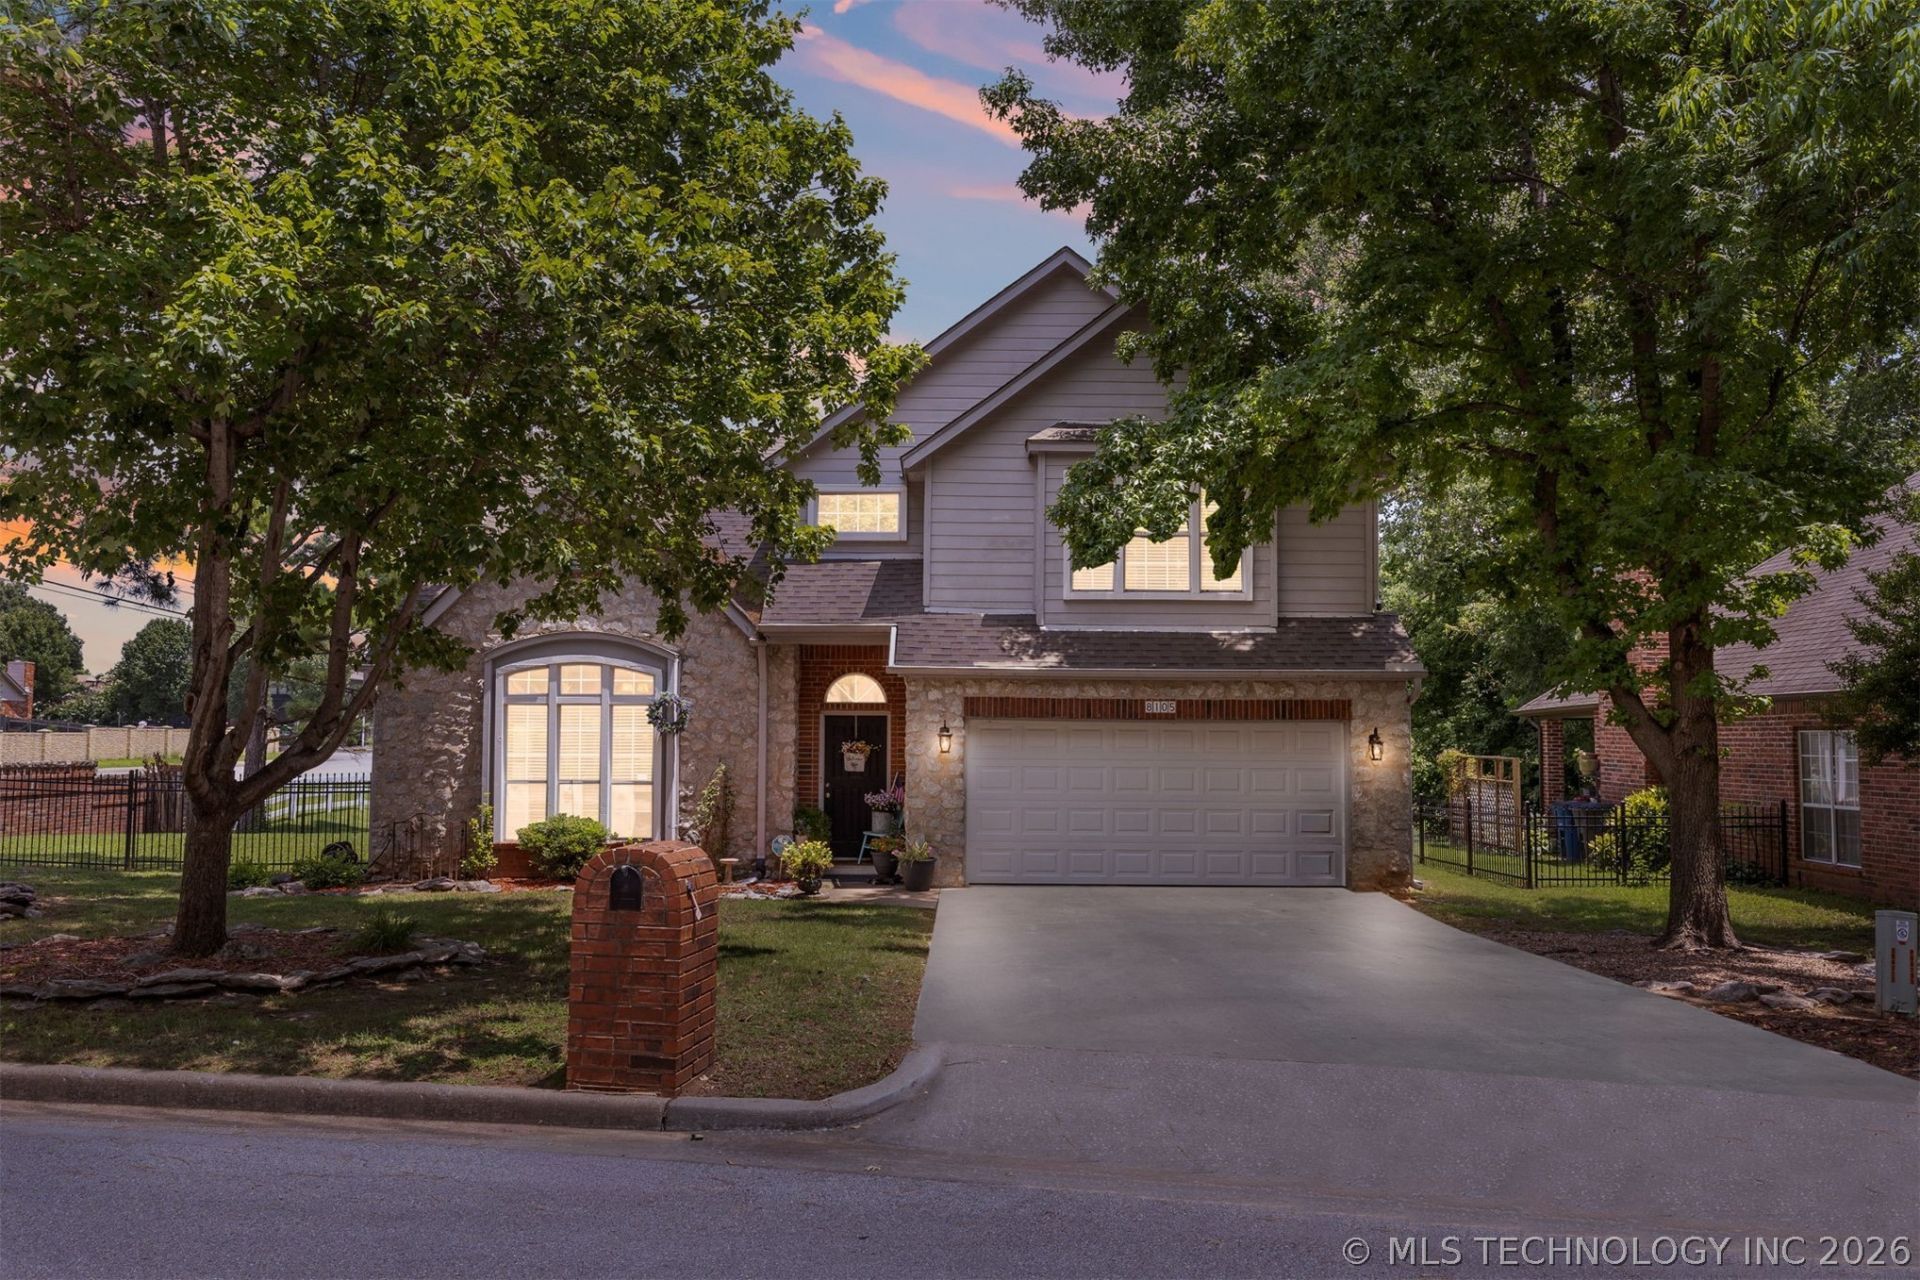
Beautiful 4-bedroom, 2.5-bath home on a premium greenbelt lot overlooking MeadowBrook Country Club. Enjoy peaceful golf course views, two ponds with waterfalls, and a serene backyard setting. The open-concept floor plan features a spacious living area, two dining spaces, and a gourmet kitchen with granite countertops, abundant cabinetry, and ample workspace. A large game room offers flexible space for entertaining. Elegant finishes, thoughtful upgrades, and generous storage throughout enhance the home's functionality and appeal. Wake up each morning to beautiful views and enjoy a lifestyle that combines comfort, convenience, and picturesque surroundings.
Property Features
Property Type: Residential -
Basement: None
Cooling: Central Air,2 Units
Fireplaces: 1
Garage: 2 car attached
Heating: Gas, Multiple Heating Units
Home Style: French Provincial
Lot Size: 0.18 Acres
Roof Type: Asphalt, Fiberglass
Stories: 2.0
Taxes: $3,461
Year Built: 1977
Amenities
Attic
Granite Counters
High Ceilings
High Speed Internet
Cable TV
Ceiling Fan(s)
Electric Oven Connection
Electric Range Connection
Concrete Driveway
Landscaping
Feature Descriptions
Accessibility: Accessible Doors
Appliances: Built-In Oven, Cooktop, Dishwasher, Disposal, Gas Water Heater, Microwave, Oven, Range
Association Amenities: Golf Course
Days on Site: 69
Exterior: Brick, Stone, Wood Frame
Fencing: Other
Fireplace: Gas Log
Flooring: Carpet, Tile
HOA Fee: 400/ Annually
HOA Y/N: Yes
Laundry: Electric Dryer Hookup
Lot: On Golf Course
Parcel#: 75040-83-13-20690
Parking: Attached, Garage
Parking Notes: Attached, Garage
Patio/Porch: Covered, Patio, Porch
Pets Allowed: Yes
Security: No Safety Shelter, Security System Owned, Smoke Detector(s)
Sewer: Public Sewer
Utilities: Cable Available, Electricity Available, Natural Gas Available, High Speed Internet Available
Water: Public
Window: Aluminum Frames
Local Schools
High School: Union
Elementary School: Darnaby
School District: Union - Sch Dist
Listed By / Shown By

Listed By
Agency Name: Chinowth & Cohen
Agent Name: Jennifer McCowan
Agency Phone: (918) 406-3396
Estimate Your Payment
Estimated Payment
$ 1,182.03 per month $790.08 Principal & Interest $288.42 Property Tax $103.54 Homeowner's InsuranceChange Payment Information
Disclaimer:
All information deemed reliable but not guaranteed. All properties are subject to prior sale, change or withdrawal. Neither listing broker(s) or information provider(s) shall be responsible for any typographical errors, misinformation, misprints and shall be held totally harmless. Listing(s) information is provided for consumers personal, non-commercial use and may not be used for any purpose other than to identify prospective properties consumers may be interested in purchasing. Information on this site was last updated 09/15/2026. The listing information on this page last changed on 09/15/2026. The data relating to real estate for sale on this website comes in part from the Internet Data Exchange program of Delta Media Group MLS (last updated Tue 09/15/2026 12:00:05 AM EST) or Stellar MLS (last updated Mon 09/14/2026 11:55:01 PM EST) or NORES MLS (last updated Mon 09/14/2026 11:29:38 PM EST) or MLSOK (last updated Mon 09/14/2026 11:28:37 PM EST) or Stillwater MLS (last updated Mon 09/14/2026 11:59:10 PM EST). Real estate listings held by brokerage firms other than Chinowth & Cohen may be marked with the Internet Data Exchange logo and detailed information about those properties will include the name of the listing broker(s) when required by the MLS. All rights reserved.
Privacy Policy / DMCA Notice / ADA Accessibility


Privacy Policy / DMCA Notice / ADA Accessibility

This site is hosted, designed and copyright
© 1994 - 2026 by
Delta Media Group, Inc. -- Patent Pending --
8105 S 86th Avenue | MLS# 2624916
This home located at 8105 S 86th Avenue, Tulsa, OK 74133 is currently listed for sale by Chinowth & Cohen, with an asking price of $355,000. This property was built in 1977 and has 4 bedrooms and 2 full and 1 partial baths with 2558 sq. ft. S 86th Avenue is located in the Bristol Park subdivision within the Union - Sch Dist school district. Search Bristol Park real estate on www.ccoklahoma.com today.