
BEDS2
BATHS2 full
SQUARE FEET1,042
MLS#2629018
STATUSActive
PROPERTY TYPEResidential - Condominium
SUBDIVISIONNorvell Park addn resub Horsley
SCHOOLTulsa - Sch Dist
Property Description
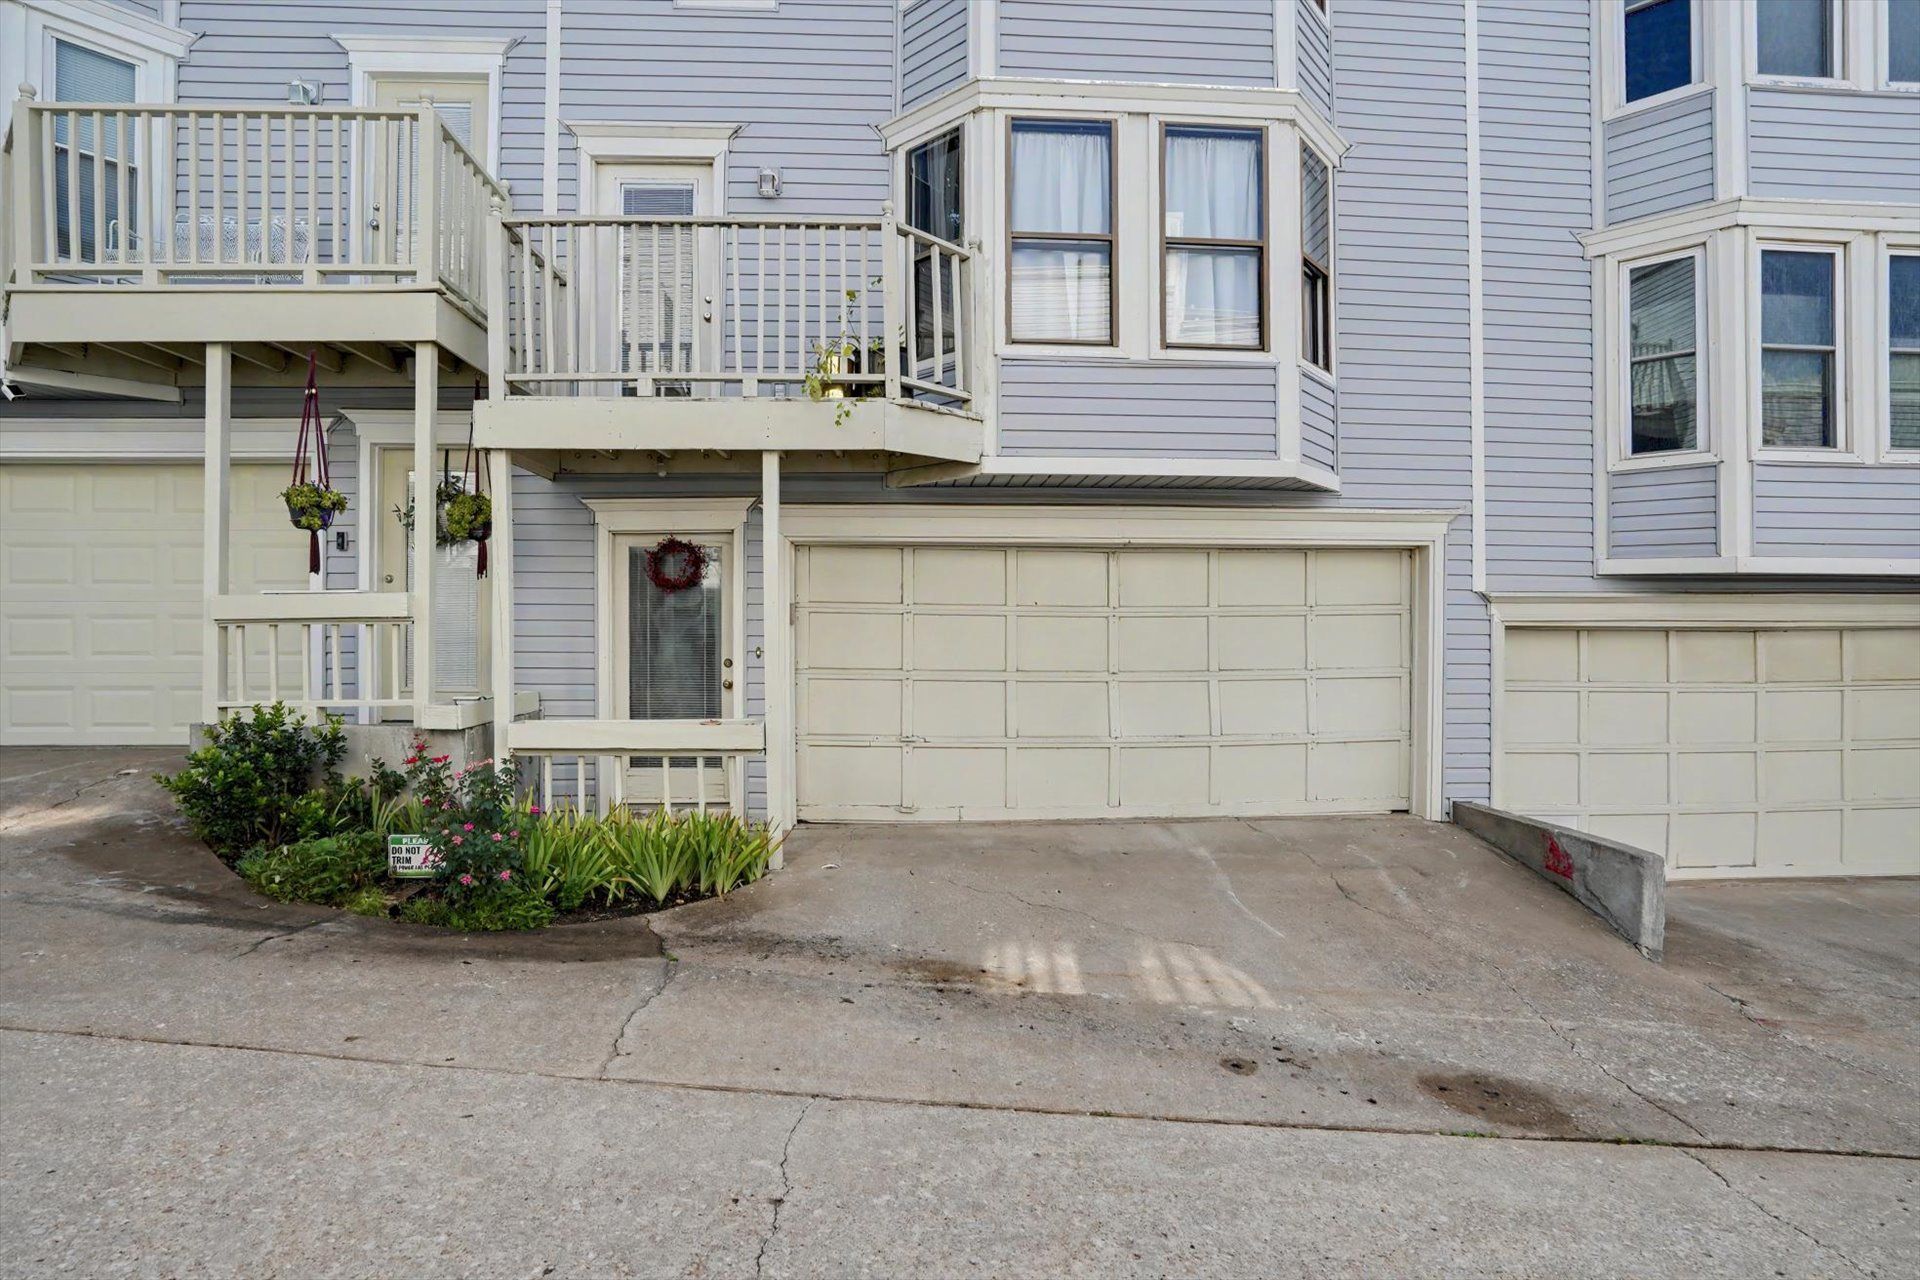
Discover an inviting home located on the infamous Crybaby Hill, close to the Arkansas River, Route 66, and downtown Tulsa. This traditional condominium, built in 1982, offers a ready-to-move-in experience, designed for comfortable and aspirational living. The heart of this home features a kitchen equipped with stainless steel appliances, ready to inspire culinary creations. Adjacent to the kitchen, the living room provides a welcoming atmosphere, centered around a cozy fireplace, perfect for quiet evenings or lively gatherings. Relax and refresh in the thoughtfully designed bathroom, which includes a convenient walk-in shower. New air conditioning unit 2 summer 2025. This property also includes a built-in two-car garage, providing secure parking and additional storage. With two bedrooms and two bathrooms, this residence offers a blend of style and functionality.
Property Features
Property Type: Residential - Condominium
Basement: None
Cooling: Central Air
Fireplaces: 1
Garage: 2 car attached
Heating: Central, Gas
Home Style: Victorian
Roof Type: Tar/Gravel
Stories: 3.0
Taxes: $1,161
Year Built: 1982
Amenities
Laminate Counters
Vaulted Ceiling(s)
Ceiling Fan(s)
Electric Oven Connection
Electric Range Connection
Concrete Driveway
None
Feature Descriptions
Appliances: Built-In Oven, Dryer, Dishwasher, Freezer, Disposal, Gas Water Heater, Ice Maker, Microwave, Oven, Range, Refrigerator, Washer
Association Amenities: None
Body of Water: Arkansas River
Days on Site: 46
Door Features: Insulated Doors
Exterior: Vinyl Siding, Wood Frame
Fencing: None
Fireplace: Gas Starter
Flooring: Carpet, Tile
HOA Fee: 250/ Monthly
HOA Y/N: Yes
Laundry: Washer Hookup, Gas Dryer Hookup
Lot: None
Parcel#: 29725-92-11-32660
Parking: Attached, Garage, Storage
Parking Notes: Attached, Garage, Storage
Patio/Porch: Balcony
Pets Allowed: Yes
Security: No Safety Shelter, Smoke Detector(s)
Sewer: Public Sewer
Utilities: Cable Available, Electricity Available, Natural Gas Available, Phone Available, Water Available
Water: Public
Water Features: Other
Window: Aluminum Frames, Bay Window(s), Skylight(s), Storm Window(s)
Local Schools
High School: Central
Middle School: Central
Elementary School: Eugene Field
School District: Tulsa - Sch Dist
Listed By / Shown By

Listed By
Agency Name: Chinowth & Cohen
Agent Name: Julie Harrelson
Agency Phone: (918) 810-9204
Estimate Your Payment
Estimated Payment
$ 524.68 per month $378.35 Principal & Interest $96.75 Property Tax $49.58 Homeowner's InsuranceChange Payment Information
Disclaimer:
All information deemed reliable but not guaranteed. All properties are subject to prior sale, change or withdrawal. Neither listing broker(s) or information provider(s) shall be responsible for any typographical errors, misinformation, misprints and shall be held totally harmless. Listing(s) information is provided for consumers personal, non-commercial use and may not be used for any purpose other than to identify prospective properties consumers may be interested in purchasing. Information on this site was last updated 09/22/2026. The listing information on this page last changed on 09/22/2026. The data relating to real estate for sale on this website comes in part from the Internet Data Exchange program of Delta Media Group MLS (last updated Tue 09/22/2026 12:00:49 AM EST) or Stellar MLS (last updated Mon 09/21/2026 11:54:53 PM EST) or NORES MLS (last updated Mon 09/21/2026 11:29:30 PM EST) or MLSOK (last updated Mon 09/21/2026 11:28:35 PM EST) or Stillwater MLS (last updated Mon 09/21/2026 11:59:12 PM EST). Real estate listings held by brokerage firms other than Chinowth & Cohen may be marked with the Internet Data Exchange logo and detailed information about those properties will include the name of the listing broker(s) when required by the MLS. All rights reserved.
Privacy Policy / DMCA Notice / ADA Accessibility


Privacy Policy / DMCA Notice / ADA Accessibility

This site is hosted, designed and copyright
© 1994 - 2026 by
Delta Media Group, Inc. -- Patent Pending --
768 W 13th Street, Unit B9 | MLS# 2629018
This condo located at 768 W 13th Street, Unit B9, Tulsa, OK 74127 is currently listed for sale by Chinowth & Cohen, with an asking price of $170,000. This property was built in 1982 and has 2 bedrooms and 2 full baths with 1042 sq. ft. W 13th Street, Unit B9 is located in the Norvell Park addn resub Horsley subdivision within the Tulsa - Sch Dist school district. Search Norvell Park Addn Resub Horsley real estate on www.ccoklahoma.com today.