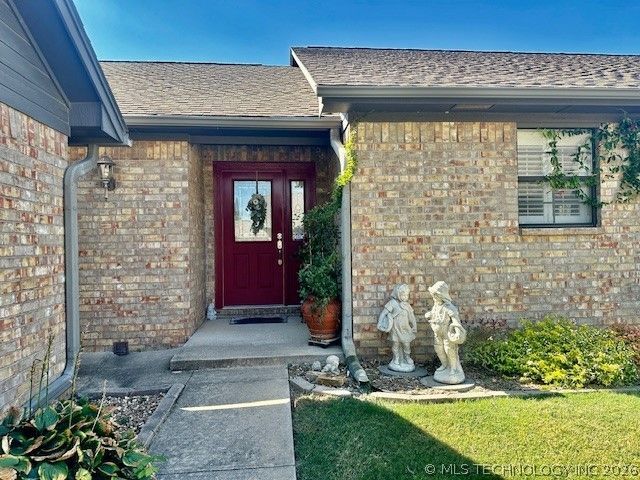

BEDS3
BATHS2 full
SQUARE FEET2,151
MLS#2619446
STATUSActive
PROPERTY TYPEResidential - Townhouse
SUBDIVISIONChampion Station Add Sec II
SCHOOLPlainview
Property Description
A RARE FIND!! Three bedroom in "sought after" Champion Station Addition ALL on one level. A niced sized entry welcomes you into this beautiful home with "wood look" vinyl planK flooring that continues throughout the home with the exception of the bedrooms, which have carpet, the baths and laundry room which have tile. The gorgeous living room has a tall high-beamed ceiling, gas log fireplace, & a wet bar area with tons of storage. There is also a large dining area that will accommodate a large table and china cabinet. The kitchen has an island, built-in desk, and a spacious pantry. Recent updates include: granite counter tops and tile backsplash in kitchen, hot water heater, CHA unit, and a roof. There is a pocket office off the entry and a nice-size laundry room with a pull down ladder for attic access. PLANTATION SHUTTERS dress the windows! There has been an OG&E energy Audit with a package that included adding attic insulation, re-caulking around all windows and new seals on exterior door. The sprinkler system covers the front and back yards. DON'T MISS THIS ONE.
Property Features
Property Type: Residential - Townhouse
Cooling: Central Air
Fireplaces: 1
Garage: 2
Heating: Central, Gas
Home Style: Ranch
Lot Size: 0.08 Acres
Roof Type: Asphalt, Fiberglass
Stories: 1.0
Taxes: $2,309
Year Built: 2006
Amenities
Wet Bar
Granite Counters
Other
Vaulted Ceiling(s)
Electric Oven Connection
Sprinkler/Irrigation
Rain Gutters
Feature Descriptions
Appliances: Dishwasher, Disposal, Gas Water Heater, Oven, Range
Association Amenities: Pool, Tennis Court(s)
Community Features: Gutter(s)
Days on Site: 67
Exterior: Brick Veneer, Wood Siding, Wood Frame
Fencing: Full, Privacy
Fireplace: Gas Log
Flooring: Carpet, Tile, Vinyl
HOA Fee: 100/ Monthly
HOA Y/N: Yes
Lot: Other
Parcel#: 0190-00-000-065-0-001-00
Patio/Porch: Covered, Patio, Porch
Security: No Safety Shelter, Security System Owned, Smoke Detector(s)
Sewer: Public Sewer
Utilities: Electricity Available, Natural Gas Available, Water Available
Water: Public
Window: Vinyl, Insulated Windows
Local Schools
High School: Plainview
Elementary School: Plainview
School District: Plainview
Listed By / Shown By
Listed By
Agency Name: Claudia & Carolyn Realty Group
Shown By
Agency Title: Chinowth & Cohen
Agency Phone: (918) 296-7950

Estimate Your Payment
Estimated Payment
$ 1,022.85 per month $734.21 Principal & Interest $192.42 Property Tax $96.22 Homeowner's InsuranceChange Payment Information
Disclaimer:
All information deemed reliable but not guaranteed. All properties are subject to prior sale, change or withdrawal. Neither listing broker(s) or information provider(s) shall be responsible for any typographical errors, misinformation, misprints and shall be held totally harmless. Listing(s) information is provided for consumers personal, non-commercial use and may not be used for any purpose other than to identify prospective properties consumers may be interested in purchasing. Information on this site was last updated 08/02/2026. The listing information on this page last changed on 08/02/2026. The data relating to real estate for sale on this website comes in part from the Internet Data Exchange program of Delta Media Group MLS (last updated Sun 08/02/2026 12:01:41 AM EST) or Stellar MLS (last updated Sat 08/01/2026 11:44:03 PM EST) or NORES MLS (last updated Sat 08/01/2026 11:29:26 PM EST) or MLSOK (last updated Sat 08/01/2026 11:28:38 PM EST) or Stillwater MLS (last updated Sat 08/01/2026 11:52:00 PM EST). Real estate listings held by brokerage firms other than Chinowth & Cohen may be marked with the Internet Data Exchange logo and detailed information about those properties will include the name of the listing broker(s) when required by the MLS. All rights reserved.
Privacy Policy / DMCA Notice / ADA Accessibility


Privacy Policy / DMCA Notice / ADA Accessibility

This site is hosted, designed and copyright
© 1994 - 2026 by
Delta Media Group, Inc. -- Patent Pending --
65 Overland Route Street | MLS# 2619446
This townhouse located at 65 Overland Route Street, Ardmore, OK 73401 is currently listed for sale with an asking price of $329,900. This property was built in 2006 and has 3 bedrooms and 2 full baths with 2151 sq. ft. Overland Route Street is located in the Champion Station Add Sec II subdivision within the Plainview school district. Search Champion Station Add Sec II real estate on www.ccoklahoma.com today.