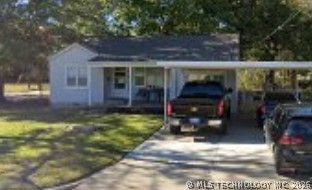

BEDS3
BATHS2 full
SQUARE FEET1,133
MLS#2626514
STATUSPending
PROPERTY TYPEResidential - Single Family
SUBDIVISIONSouth McAlester
SCHOOLMcAlester Sch Dist
Property Description
**Charming 3-Bedroom, 2-Bath Home with Beautiful Updates!** Fall in love with the charm and character of this adorable 3-bedroom, 2-bath home! The inviting living room features a cozy fireplace and a charming nook with built-in shelving-perfect for displaying your favorite books, dcor, or creating a cozy reading space. Beautiful hardwood floors flow throughout the living room, nook, and two of the bedrooms, adding warmth and timeless appeal. The kitchen offers glass-front cabinets, a pantry, a dishwasher, and a dedicated dining area that's perfect for everyday meals or entertaining. The spacious primary suite boasts a vaulted ceiling and updated recessed lighting, creating a bright and airy retreat. The attached ensuite bathroom has been completely renovated with a custom walk-in shower and a modern illuminated touch-control mirror. With its thoughtful updates, unique character, and inviting spaces, this home is one you won't want to miss. Schedule your private showing today!
Property Features
Property Type: Residential - Single Family
Basement: None, Crawl Space
Cooling: Central Air
Fireplaces: 1
Garage: 2 car attached
Heating: Central, Gas
Lot Size: 0.18 Acres
Roof Type: Asphalt, Fiberglass
Stories: 1.0
Taxes: $535
Year Built: 1950
Amenities
Granite Counters
Laminate Counters
Other
Vaulted Ceiling(s)
Ceiling Fan(s)
Electric Oven Connection
Electric Range Connection
Gas Range Connection
Gas Oven Connection
Rain Gutters
Feature Descriptions
Appliances: Dishwasher, Electric Water Heater
Body of Water: Eufaula Lake
Community Features: Gutter(s)
Days on Site: 1
Exterior: Vinyl Siding, Wood Frame
Fencing: Chain Link
Fireplace: Blower Fan
Flooring: Carpet, Vinyl, Wood
HOA Y/N: No
Laundry: Washer Hookup, Electric Dryer Hookup
Lot: Corner Lot, Mature Trees
Parcel#: 0100-00-513-006-0-006-00
Parking: Attached, Carport, Garage
Parking Notes: Attached, Carport, Garage
Patio/Porch: Covered, Deck, Patio, Porch
Security: No Safety Shelter, Smoke Detector(s)
Sewer: Public Sewer
Utilities: Electricity Available, Natural Gas Available, Water Available
Water: Public
Water Features: Other
Window: Aluminum Frames, Vinyl, Wood Frames, Insulated Windows
Local Schools
High School: McAlester
Elementary School: Will Rogers
School District: McAlester Sch Dist
Listed By / Shown By
Listed By
Agency Name: Epique Realty
Shown By
Agency Title: Chinowth & Cohen
Agency Phone: (918) 296-7950

Estimate Your Payment
Estimated Payment
$ 384.41 per month $300.45 Principal & Interest $44.58 Property Tax $39.38 Homeowner's InsuranceChange Payment Information
Disclaimer:
All information deemed reliable but not guaranteed. All properties are subject to prior sale, change or withdrawal. Neither listing broker(s) or information provider(s) shall be responsible for any typographical errors, misinformation, misprints and shall be held totally harmless. Listing(s) information is provided for consumers personal, non-commercial use and may not be used for any purpose other than to identify prospective properties consumers may be interested in purchasing. Information on this site was last updated 07/20/2026. The listing information on this page last changed on 07/20/2026. The data relating to real estate for sale on this website comes in part from the Internet Data Exchange program of Delta Media Group MLS (last updated Mon 07/20/2026 12:17:48 AM EST) or Stellar MLS (last updated Sun 07/19/2026 11:58:47 PM EST) or NORES MLS (last updated Sun 07/19/2026 11:29:26 PM EST) or MLSOK (last updated Sun 07/19/2026 11:28:39 PM EST) or Stillwater MLS (last updated Mon 07/20/2026 12:09:11 AM EST). Real estate listings held by brokerage firms other than Chinowth & Cohen may be marked with the Internet Data Exchange logo and detailed information about those properties will include the name of the listing broker(s) when required by the MLS. All rights reserved.
Privacy Policy / DMCA Notice / ADA Accessibility


Privacy Policy / DMCA Notice / ADA Accessibility

This site is hosted, designed and copyright
© 1994 - 2026 by
Delta Media Group, Inc. -- Patent Pending --
621 S 12th Street | MLS# 2626514
This single family home located at 621 S 12th Street , McAlester, OK 74501 is currently listed for sale with an asking price of $135,000. This property was built in 1950 and has 3 bedrooms and 2 full baths with 1133 sq. ft. S 12th Street is located in the South McAlester subdivision within the McAlester Sch Dist school district. Search South McAlester real estate on www.ccoklahoma.com today.