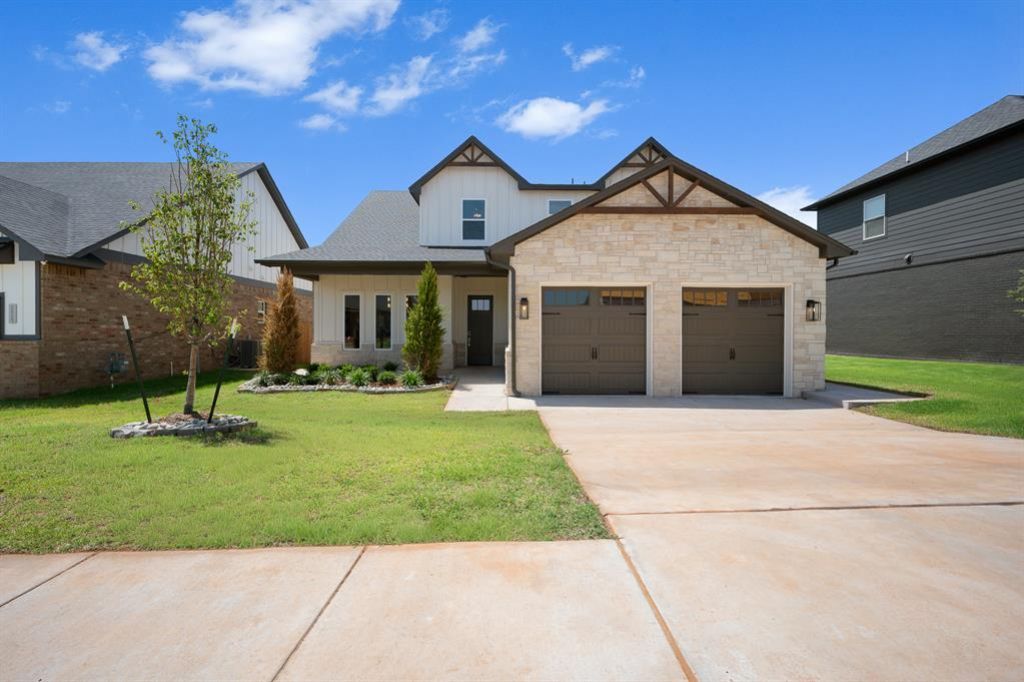

BEDS4
BATHS2 full 1 partial
SQUARE FEET2,738
MLS#1238358
STATUSActive
PROPERTY TYPEResidential - Single Family
SCHOOLDeer Creek
Property Description
This beautifully designed two-story home blends traditional style with elevated finishes, offering a layout that's both functional and refined. The main level features a private study, formal dining room, and a stunning living area with a cathedral ceiling and a gas fireplace-creating a warm yet impressive space for gathering. The kitchen is a true standout, with cabinetry to the ceiling, a curved quartz island with storage on both sides, and a sink perfectly positioned to overlook the lush greenbelt. The primary suite is located downstairs for added privacy and includes a spa-like bathroom with a freestanding tub, upgraded tile selections, and direct access to the laundry room through the primary closet. Thoughtful details like checkered tile in the laundry and powder bath, along with engineered hardwood flooring in the main living areas, add character and charm throughout. Upstairs, you'll find three spacious bedrooms with large closets, including a flexible room designed to function as either a bedroom or an oversized bonus space. Every inch of this home has been carefully curated with timeless design in mind. Built for efficiency and durability, this home includes 2x6 exterior walls, a post-tension foundation, DuPont Tyvek house wrap, James Hardie siding, Lennox 96% high-efficiency furnace with 16 SEER A/C, Low-E argon-filled windows, a tankless water heater, and GAF Timberline HD Lifetime shingles. Echo Park homes also include a sprinkler system, Fence and a 2-10 Home Warranty for added peace of mind. Enjoy a lifestyle of comfort and convenience with coming-soon community amenities including a resort-style pool, playground, basketball court, and scenic walking trails. Located just one mile from the Kilpatrick Turnpike, you're minutes from shopping, dining, and everyday essentials.
Property Features
Property Type: Residential - Single Family
Fireplaces: 1
Garage: 2
Heating: Gas
Home Style: Craftsman, Traditional
Lot Size: 0.14 Acres
Roof Type: Composition
Taxes: $195
Year Built: 2026
Amenities
Patio-Covered
Feature Descriptions
Association Fee Includes: Greenbelt, Pool, Recreation Facility
Days on Site: 9
Exterior: Frame, Masonry Vaneer
Fireplace: Insert
HOA Fee: $500
Home Warrany: 1
Lot: Greenbelt, Interior Lot
Storm Shelter: No
Local Schools
High School: Deer Creek HS
Middle School: Deer Creek MS
Elementary School: Deer Creek ES
School District: Deer Creek
Listed By / Shown By
Listed By
Agency Name: ERA Courtyard Real Estate
Agent Name: Jennifer Aguilar
Agency Phone: (405) 720-7400
Shown By
Agency Title: Chinowth & Cohen
Agency Phone: (918) 296-7950

Estimate Your Payment
Estimated Payment
$ 1,400.48 per month $1,223.84 Principal & Interest $16.25 Property Tax $160.39 Homeowner's InsuranceChange Payment Information
Disclaimer:
All information deemed reliable but not guaranteed. All properties are subject to prior sale, change or withdrawal. Neither listing broker(s) or information provider(s) shall be responsible for any typographical errors, misinformation, misprints and shall be held totally harmless. Listing(s) information is provided for consumers personal, non-commercial use and may not be used for any purpose other than to identify prospective properties consumers may be interested in purchasing. Information on this site was last updated 07/17/2026. The listing information on this page last changed on 07/17/2026. The data relating to real estate for sale on this website comes in part from the Internet Data Exchange program of Delta Media Group MLS (last updated Fri 07/17/2026 12:01:01 AM EST) or Stellar MLS (last updated Thu 07/16/2026 11:44:11 PM EST) or NORES MLS (last updated Thu 07/16/2026 11:29:36 PM EST) or MLSOK (last updated Thu 07/16/2026 11:28:42 PM EST) or Stillwater MLS (last updated Thu 07/16/2026 11:59:14 PM EST). Real estate listings held by brokerage firms other than Chinowth & Cohen may be marked with the Internet Data Exchange logo and detailed information about those properties will include the name of the listing broker(s) when required by the MLS. All rights reserved.
Listing data compilation and photo(s) © 2026 MLSOK, Inc. We do not attempt to verify the currency, completeness, accuracy, or authenticity of the data contained herein. Information is subject to transcription and transmission errors and is provided “as is”. All information, including but not limited to property square footage and lot size, zoning, and fitness for a particular purpose is subject to inaccuracies and should be independently verified through personal inspection and/or consultation with appropriate professionals. The listing information provided is for consumers’ personal, non-commercial use and may not be used for any purpose other than to identify prospective purchasers. This data is copyrighted and may not be transmitted, retransmitted, copied, framed, repurposed, or altered in any way for any other site, individual and/or purpose without the express written permission of MLSOK, Inc.
Privacy Policy / DMCA Notice / ADA Accessibility


Listing data compilation and photo(s) © 2026 MLSOK, Inc. We do not attempt to verify the currency, completeness, accuracy, or authenticity of the data contained herein. Information is subject to transcription and transmission errors and is provided “as is”. All information, including but not limited to property square footage and lot size, zoning, and fitness for a particular purpose is subject to inaccuracies and should be independently verified through personal inspection and/or consultation with appropriate professionals. The listing information provided is for consumers’ personal, non-commercial use and may not be used for any purpose other than to identify prospective purchasers. This data is copyrighted and may not be transmitted, retransmitted, copied, framed, repurposed, or altered in any way for any other site, individual and/or purpose without the express written permission of MLSOK, Inc.
Privacy Policy / DMCA Notice / ADA Accessibility

This site is hosted, designed and copyright
© 1994 - 2026 by
Delta Media Group, Inc. -- Patent Pending --
5812 NW 154th Terrace | MLS# 1238358
This single family home located at 5812 NW 154th Terrace, Edmond, OK 73013 is currently listed for sale with an asking price of $549,900. This property was built in 2026 and has 4 bedrooms and 2 full and 1 partial baths with 2738 sq. ft. NW 154th Terrace is located within the Deer Creek school district. Search Edmond real estate on www.ccoklahoma.com today.