
BEDS3
BATHS2 full
SQUARE FEET1,707
MLS#1135599
STATUSActive
PROPERTY TYPEResidential - Single Family
SCHOOLMustang
Property Description
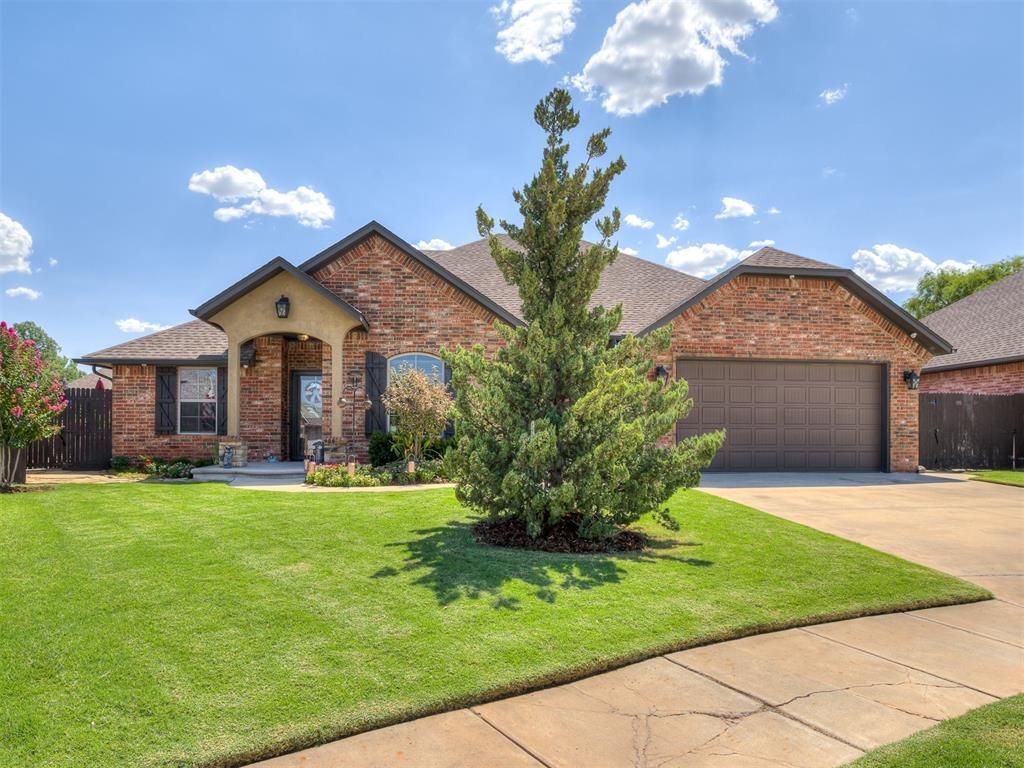
A quiet cul-de-sac and backing to open green space, this brick and stucco one-story delivers a backyard most buyers only wish for. The $70K HEATED SALTWATER pool is freeform gunite with a wide sun shelf, mosaic tile accents, wrapped in flagstone decking and a raised stacked-stone wall. A curved stone seating wall forms a dining terrace, and the covered patio - ceiling fan, recessed lighting, outdoor speakers - spans the back of the house. Beautiful raised garden beds, trellised vines, and layered color line the fence. A WHOLE-HOUSE Generac standby generator, an ABOVE GROUND safe room, and a camera system covering the full perimeter are already in place.Inside, an iron-and-glass front door opens to a truly open plan. Wood-look ceramic tile plank runs through the main living areas with new carpet throughout the bedrooms, topped with stained wood crown molding, arched openings, and in-ceiling speakers. A corner brick fireplace anchors the living room beneath a wood beam mantel, with windows overlooking the patio.The kitchen is built for someone who actually cooks: abundant custom glazed cabinetry with rope column detailing and a decorative vent hood, granite counters, stone mosaic backsplash, and under-cabinet lighting. NEW and UPGRADED APPLIANCES include a five-burner gas cooktop, built-in wall oven, and microwave. Glass-front uppers, a deep walk-in pantry, and a large island with sink, dishwasher, and seating for three.The private primary suite offers two granite vanities with knotty alder cabinetry, a full-height linen tower, and an oversized walk-in tile shower with zero threshold - bench seat, niches, handheld sprayer, grab bars, and glass block window. The walk-in closet opens off the bath with floor-to-ceiling built-ins.Additional bedrooms feature ceiling fans and generous closets; one makes an ideal home office. A built-in drop zone with bench and cubbies sits off the garage entry, with laundry just beyond.
Property Features
Property Type: Residential - Single Family
Fenced: Yes
Fireplaces: 1
Garage: 2
Heating: Gas
Home Style: Craftsman
Lot Size: 0.16 Acres
Roof Type: Composition
Taxes: $2,200
Year Built: 2015
Amenities
Ceiling Fan(s)
Laundry Room
Stained Wood
Window Treatments
Patio-Covered
Covered Porch
Rain Gutters
Feature Descriptions
Appliances: Dishwasher, Disposal, Microwave
Exterior: Brick
Fencing: Wood
Fireplace: Gas Log
Lot: Cul-De-Sac
Parking: Concrete
Storm Shelter: Safe Room
Utilities: Cable Available, Electricity Available, Natural Gas Available, Public
Local Schools
High School: Mustang HS
Middle School: Mustang MS
Elementary School: Mustang Centennial ES
School District: Mustang
Listed By / Shown By
Listed By
Agency Name: The Agency
Agent Name: Brian Jamison
Agency Phone: 405-216-3693
Shown By
Agency Title: Chinowth & Cohen
Agency Phone: (918) 296-7950

Estimate Your Payment
Estimated Payment
$ 1,152.47 per month $856.84 Principal & Interest $183.33 Property Tax $112.29 Homeowner's InsuranceChange Payment Information
Disclaimer:
All information deemed reliable but not guaranteed. All properties are subject to prior sale, change or withdrawal. Neither listing broker(s) or information provider(s) shall be responsible for any typographical errors, misinformation, misprints and shall be held totally harmless. Listing(s) information is provided for consumers personal, non-commercial use and may not be used for any purpose other than to identify prospective properties consumers may be interested in purchasing. Information on this site was last updated 08/22/2026. The listing information on this page last changed on 08/22/2026. The data relating to real estate for sale on this website comes in part from the Internet Data Exchange program of Delta Media Group MLS (last updated Sat 08/22/2026 12:59:22 AM EST) or Stellar MLS (last updated Sat 08/22/2026 12:43:48 AM EST) or NORES MLS (last updated Fri 08/21/2026 11:29:34 PM EST) or MLSOK (last updated Fri 08/21/2026 11:28:38 PM EST) or Stillwater MLS (last updated Sat 08/22/2026 12:09:15 AM EST). Real estate listings held by brokerage firms other than Chinowth & Cohen may be marked with the Internet Data Exchange logo and detailed information about those properties will include the name of the listing broker(s) when required by the MLS. All rights reserved.
Listing data compilation and photo(s) © 2026 MLSOK, Inc. We do not attempt to verify the currency, completeness, accuracy, or authenticity of the data contained herein. Information is subject to transcription and transmission errors and is provided “as is”. All information, including but not limited to property square footage and lot size, zoning, and fitness for a particular purpose is subject to inaccuracies and should be independently verified through personal inspection and/or consultation with appropriate professionals. The listing information provided is for consumers’ personal, non-commercial use and may not be used for any purpose other than to identify prospective purchasers. This data is copyrighted and may not be transmitted, retransmitted, copied, framed, repurposed, or altered in any way for any other site, individual and/or purpose without the express written permission of MLSOK, Inc.
Privacy Policy / DMCA Notice / ADA Accessibility


Listing data compilation and photo(s) © 2026 MLSOK, Inc. We do not attempt to verify the currency, completeness, accuracy, or authenticity of the data contained herein. Information is subject to transcription and transmission errors and is provided “as is”. All information, including but not limited to property square footage and lot size, zoning, and fitness for a particular purpose is subject to inaccuracies and should be independently verified through personal inspection and/or consultation with appropriate professionals. The listing information provided is for consumers’ personal, non-commercial use and may not be used for any purpose other than to identify prospective purchasers. This data is copyrighted and may not be transmitted, retransmitted, copied, framed, repurposed, or altered in any way for any other site, individual and/or purpose without the express written permission of MLSOK, Inc.
Privacy Policy / DMCA Notice / ADA Accessibility

This site is hosted, designed and copyright
© 1994 - 2026 by
Delta Media Group, Inc. -- Patent Pending --
534 W Chickasaw Court Way | MLS# 1135599
This single family home located at 534 W Chickasaw Court Way, Mustang, OK 73064 is currently listed for sale with an asking price of $385,000. This property was built in 2015 and has 3 bedrooms and 2 full baths with 1707 sq. ft. W Chickasaw Court Way is located within the Mustang school district. Search Mustang real estate on www.ccoklahoma.com today.