
BEDS3
BATHS2 full
SQUARE FEET1,698
MLS#2624751
STATUSPending
PROPERTY TYPEResidential -
SUBDIVISIONRockwood West Estates
SCHOOLKiefer - Sch Dist
Property Description
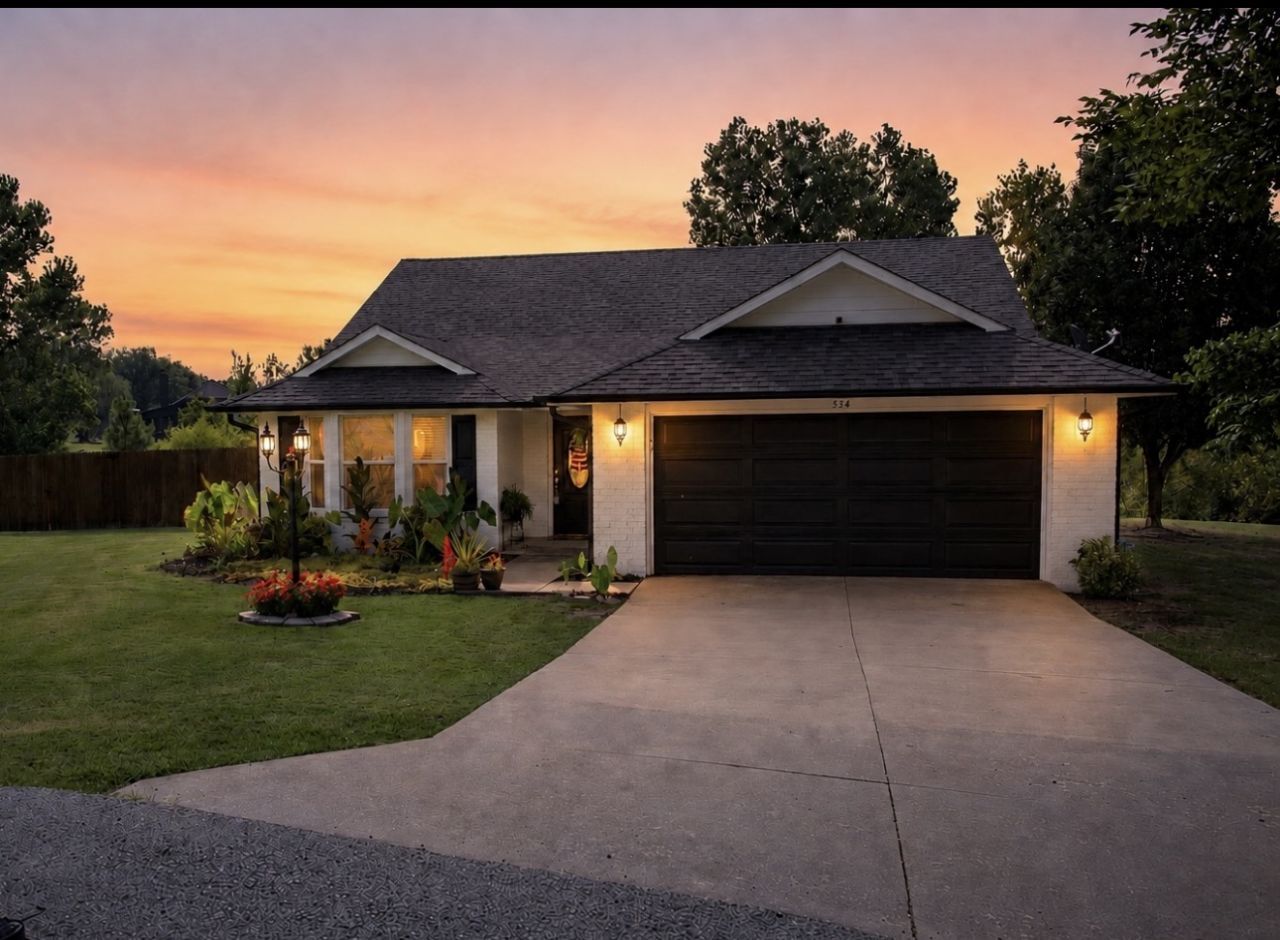
Nestled at the end of a quiet cul-de-sac, this unique, custom-built, charming 3-bedroom, 2-bath home with a 2-car garage sits on nearly half an acre, offering the perfect blend of peaceful country living and modern comfort. Featuring a partial brick and wood exterior, this well-maintained home boasts new landscaping, a new partial privacy fence, and a covered back patio that's perfect for relaxing and space for outdoor entertaining in a private setting. Room enough for peaceful firepit area, garden area or play area for the kids. Inside, you'll find two living areas, including a cozy den with a fireplace. The large eat-in dining area flows into the country-style kitchen, complete with an island and breakfast bar, making it ideal for family gatherings and everyday living. Additional features include a tankless hot water heater for energy efficiency and endless hot water! July 2026 new AC Conditioner with transferable warranty, January 2026 new exterior paint, 2025 new interior paint. If you're looking for the privacy and tranquility of country living while still enjoying the convenience of Tulsa Hills Shopping and the Tulsa Premium Outlets mall just minutes away, this home is a must-see!
Property Features
Property Type: Residential -
Cooling: Central Air
Fireplaces: 1
Garage: 2 car attached
Heating: Central, Gas
Lot Size: 0.46 Acres
Roof Type: Asphalt, Fiberglass
Stories: 1.0
Taxes: $2,457
Year Built: 2004
Amenities
Solid Surface Counters
Ceiling Fan(s)
Electric Oven Connection
Electric Range Connection
Programmable Thermostat
Concrete Driveway
Rain Gutters
Feature Descriptions
Appliances: Dishwasher, Disposal, Oven, Range, Tankless Water Heater
Community Features: Gutter(s)
Days on Site: 91
Door Features: Insulated Doors
Exterior: Brick, Wood Siding, Wood Frame
Fencing: Chain Link, Partial, Privacy
Fireplace: Gas Log, Gas Starter
Flooring: Laminate, Tile
HOA Y/N: No
Lot: Cul-De-Sac, Mature Trees
Parcel#: 7069-00-000-000-0-120-00
Parking: Attached, Garage
Parking Notes: Attached, Garage
Patio/Porch: Covered, Patio, Porch
Security: No Safety Shelter, Smoke Detector(s)
Sewer: Public Sewer
Utilities: Electricity Available, Natural Gas Available, Water Available
Water: Rural
Window: Vinyl, Insulated Windows
Local Schools
High School: Kiefer
Elementary School: Kiefer
School District: Kiefer - Sch Dist
Listed By / Shown By

Listed By
Agency Name: Chinowth & Cohen
Agent Name: Samantha O'Connor
Agency Phone: (918) 693-0490
Estimate Your Payment
Estimated Payment
$ 858.98 per month $578.42 Principal & Interest $204.75 Property Tax $75.80 Homeowner's InsuranceChange Payment Information
Disclaimer:
All information deemed reliable but not guaranteed. All properties are subject to prior sale, change or withdrawal. Neither listing broker(s) or information provider(s) shall be responsible for any typographical errors, misinformation, misprints and shall be held totally harmless. Listing(s) information is provided for consumers personal, non-commercial use and may not be used for any purpose other than to identify prospective properties consumers may be interested in purchasing. Information on this site was last updated 10/07/2026. The listing information on this page last changed on 10/07/2026. The data relating to real estate for sale on this website comes in part from the Internet Data Exchange program of Delta Media Group MLS (last updated Wed 10/07/2026 12:28:39 AM EST) or Stellar MLS (last updated Wed 10/07/2026 12:09:55 AM EST) or NORES MLS (last updated Tue 10/06/2026 11:29:27 PM EST) or MLSOK (last updated Tue 10/06/2026 11:28:33 PM EST) or Stillwater MLS (last updated Wed 10/07/2026 12:19:16 AM EST). Real estate listings held by brokerage firms other than Chinowth & Cohen may be marked with the Internet Data Exchange logo and detailed information about those properties will include the name of the listing broker(s) when required by the MLS. All rights reserved.
Privacy Policy / DMCA Notice / ADA Accessibility


Privacy Policy / DMCA Notice / ADA Accessibility

This site is hosted, designed and copyright
© 1994 - 2026 by
Delta Media Group, Inc. -- Patent Pending --
534 Rockwood Drive | MLS# 2624751
This home located at 534 Rockwood Drive, Kiefer, OK 74041 is currently listed for sale by Chinowth & Cohen, with an asking price of $259,900. This property was built in 2004 and has 3 bedrooms and 2 full baths with 1698 sq. ft. Rockwood Drive is located in the Rockwood West Estates subdivision within the Kiefer - Sch Dist school district. Search Rockwood West Estates real estate on www.ccoklahoma.com today.