
BEDS5
BATHS6 full
SQUARE FEET6,387
MLS#2627229
STATUSActive
PROPERTY TYPEResidential - Single Family
SUBDIVISIONBradford Oak Estates
SCHOOLJenks - Sch Dist
Property Description
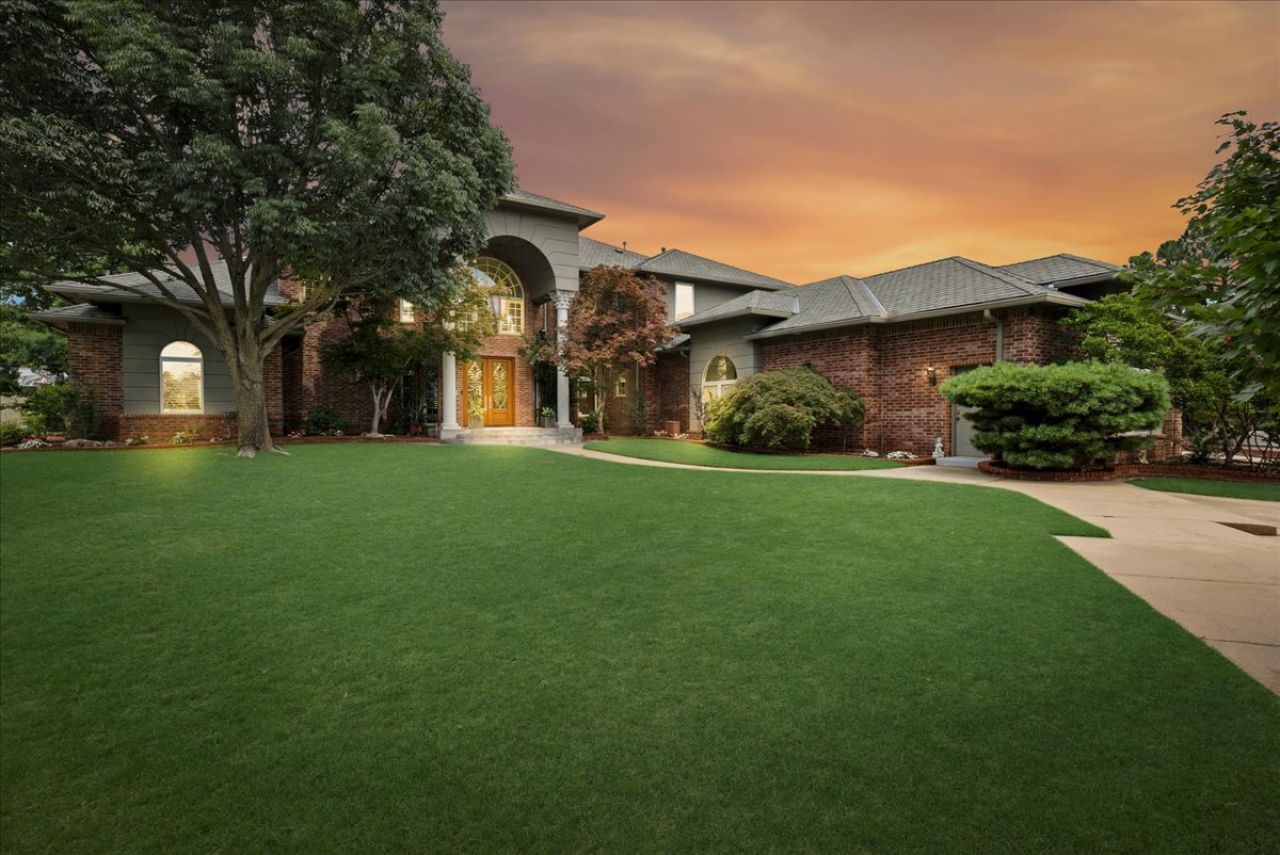
Perched atop the highest point of exclusive, 11-home gated enclave, this custom-built masterpiece blends European elegance with modern luxury. Sitting on a private 0.84-acre lot, the residence immediately captivates with a grand foyer boasting soaring 30-foot ceilings, palatial Italian marble floors, and intricate custom millwork that frames sweeping views of the resort-style pool.The formal living and dining spaces flow effortlessly into a sophisticated wet bar wrapped in dramatic Grigio Carnico Italian marble. Nearby, the double-story family room commands attention with an impressive white natural marble fireplace, Kilimanjaro Lusaka porcelain tile flooring, and a second staircase for easy upper-level access.The gourmet kitchen is a masterpiece of function and design, outfitted with:Custom Cabinetry: Exquisite handmade woodwork by William Ohs.Premium Countertops: High-end Alaskan granite surfaces with a massive center island.Elite Appliances: Wolf double ovens, a Dacor cooktop, a GE Monogram refrigerator, a Bosch dishwasher, a warming drawer, and a wine fridge.The thoughtful layout features five bedrooms, multiple offices, and dedicated libraries across two levels:The Primary Suite: A massive main-level haven featuring a white marble fireplace, private veranda access, and a spa-like bath dressed in honed Rosalina marble.Main-Level Guest Wings: Two additional downstairs bedrooms paired with stunning Coral Rojo Alicante Italian marble finishes.The Upper Level: Two large bedrooms, a secondary office or library, a climate-controlled storage suite, and an additional cozy sitting area.The exterior is an absolute paradise built for year-round enjoyment. A sprawling veranda stretches the full length of the home, cooled by four ceiling fans and anchored by an outdoor fireplace, a built-in gas grill, and a convenient pool-side half bath.
Property Features
Property Type: Residential - Single Family
Basement: None
Cooling: Central Air,3+ Units
Fireplaces: 3
Garage: 4 car attached
Heating: Central, Gas, Multiple Heating Units
Lot Size: 0.84 Acres
Roof Type: Asphalt, Fiberglass
Taxes: $14,788
Year Built: 1999
Amenities
Attic
Wet Bar
Granite Counters
High Ceilings
High Speed Internet
Stone Counters
Cable TV
Vaulted Ceiling(s)
Ceiling Fan(s)
Electric Oven Connection
Gas Range Connection
Programmable Thermostat
Sprinkler/Irrigation
Landscaping
Outdoor Grill
Rain Gutters
Feature Descriptions
Appliances: Built-In Range, Built-In Oven, Convection Oven, Dishwasher, Freezer, Disposal, Gas Water Heater, Microwave, Oven, Range, Refrigerator, Wine Refrigerator
Association Amenities: Gated
Community Features: Gutter(s)
Days on Site: 6
Exterior: Brick, Wood Frame
Fencing: Cross Fenced, Decorative, Full, Privacy
Fireplace: Gas Log, Wood Burning
Flooring: Carpet, Other, Wood
HOA Fee: 1100/ Annually
HOA Y/N: Yes
Laundry: Washer Hookup, Electric Dryer Hookup
Lot: Cul-De-Sac, Mature Trees
Parcel#: 70090-83-22-10150
Parking: Attached, Garage, Garage Faces Side, Driveway, Parking Pad
Parking Notes: Attached, Garage, Garage Faces Side, Driveway, Parking
Patio/Porch: Covered, Patio, Porch
Pool: Gunite, In Ground
Security: No Safety Shelter, Security System Owned
Sewer: Public Sewer
Spa: Hot Tub
Spa: Yes
Swimming Pool: Yes
Topography: Terraced
Utilities: Electricity Available, Natural Gas Available, Water Available
Water: Public
Window: Vinyl
Local Schools
High School: Jenks
Middle School: Jenks
Elementary School: East
School District: Jenks - Sch Dist
Listed By / Shown By
Listed By
Agency Name: Hearth Homes Realty
Shown By
Agency Title: Chinowth & Cohen
Agency Phone: (918) 296-7950

Estimate Your Payment
Estimated Payment
$ 4,756.21 per month $3,115.57 Principal & Interest $1,232.33 Property Tax $408.30 Homeowner's InsuranceChange Payment Information
Disclaimer:
All information deemed reliable but not guaranteed. All properties are subject to prior sale, change or withdrawal. Neither listing broker(s) or information provider(s) shall be responsible for any typographical errors, misinformation, misprints and shall be held totally harmless. Listing(s) information is provided for consumers personal, non-commercial use and may not be used for any purpose other than to identify prospective properties consumers may be interested in purchasing. Information on this site was last updated 07/31/2026. The listing information on this page last changed on 07/31/2026. The data relating to real estate for sale on this website comes in part from the Internet Data Exchange program of Delta Media Group MLS (last updated Fri 07/31/2026 12:05:09 AM EST) or Stellar MLS (last updated Thu 07/30/2026 11:59:18 PM EST) or NORES MLS (last updated Thu 07/30/2026 11:29:36 PM EST) or MLSOK (last updated Thu 07/30/2026 11:28:43 PM EST) or Stillwater MLS (last updated Thu 07/30/2026 11:59:17 PM EST). Real estate listings held by brokerage firms other than Chinowth & Cohen may be marked with the Internet Data Exchange logo and detailed information about those properties will include the name of the listing broker(s) when required by the MLS. All rights reserved.
Privacy Policy / DMCA Notice / ADA Accessibility


Privacy Policy / DMCA Notice / ADA Accessibility

This site is hosted, designed and copyright
© 1994 - 2026 by
Delta Media Group, Inc. -- Patent Pending --
4937 E 92nd Street | MLS# 2627229
This single family home located at 4937 E 92nd Street , Tulsa, OK 74137 is currently listed for sale with an asking price of $1,399,900. This property was built in 1999 and has 5 bedrooms and 6 full baths with 6387 sq. ft. E 92nd Street is located in the Bradford Oak Estates subdivision within the Jenks - Sch Dist school district. Search Bradford Oak Estates real estate on www.ccoklahoma.com today.