
BEDS3
BATHS2 full
SQUARE FEET2,000
MLS#2638591
STATUSActive
PROPERTY TYPEResidential -
SUBDIVISIONLawrence
SCHOOLPlainview
Property Description
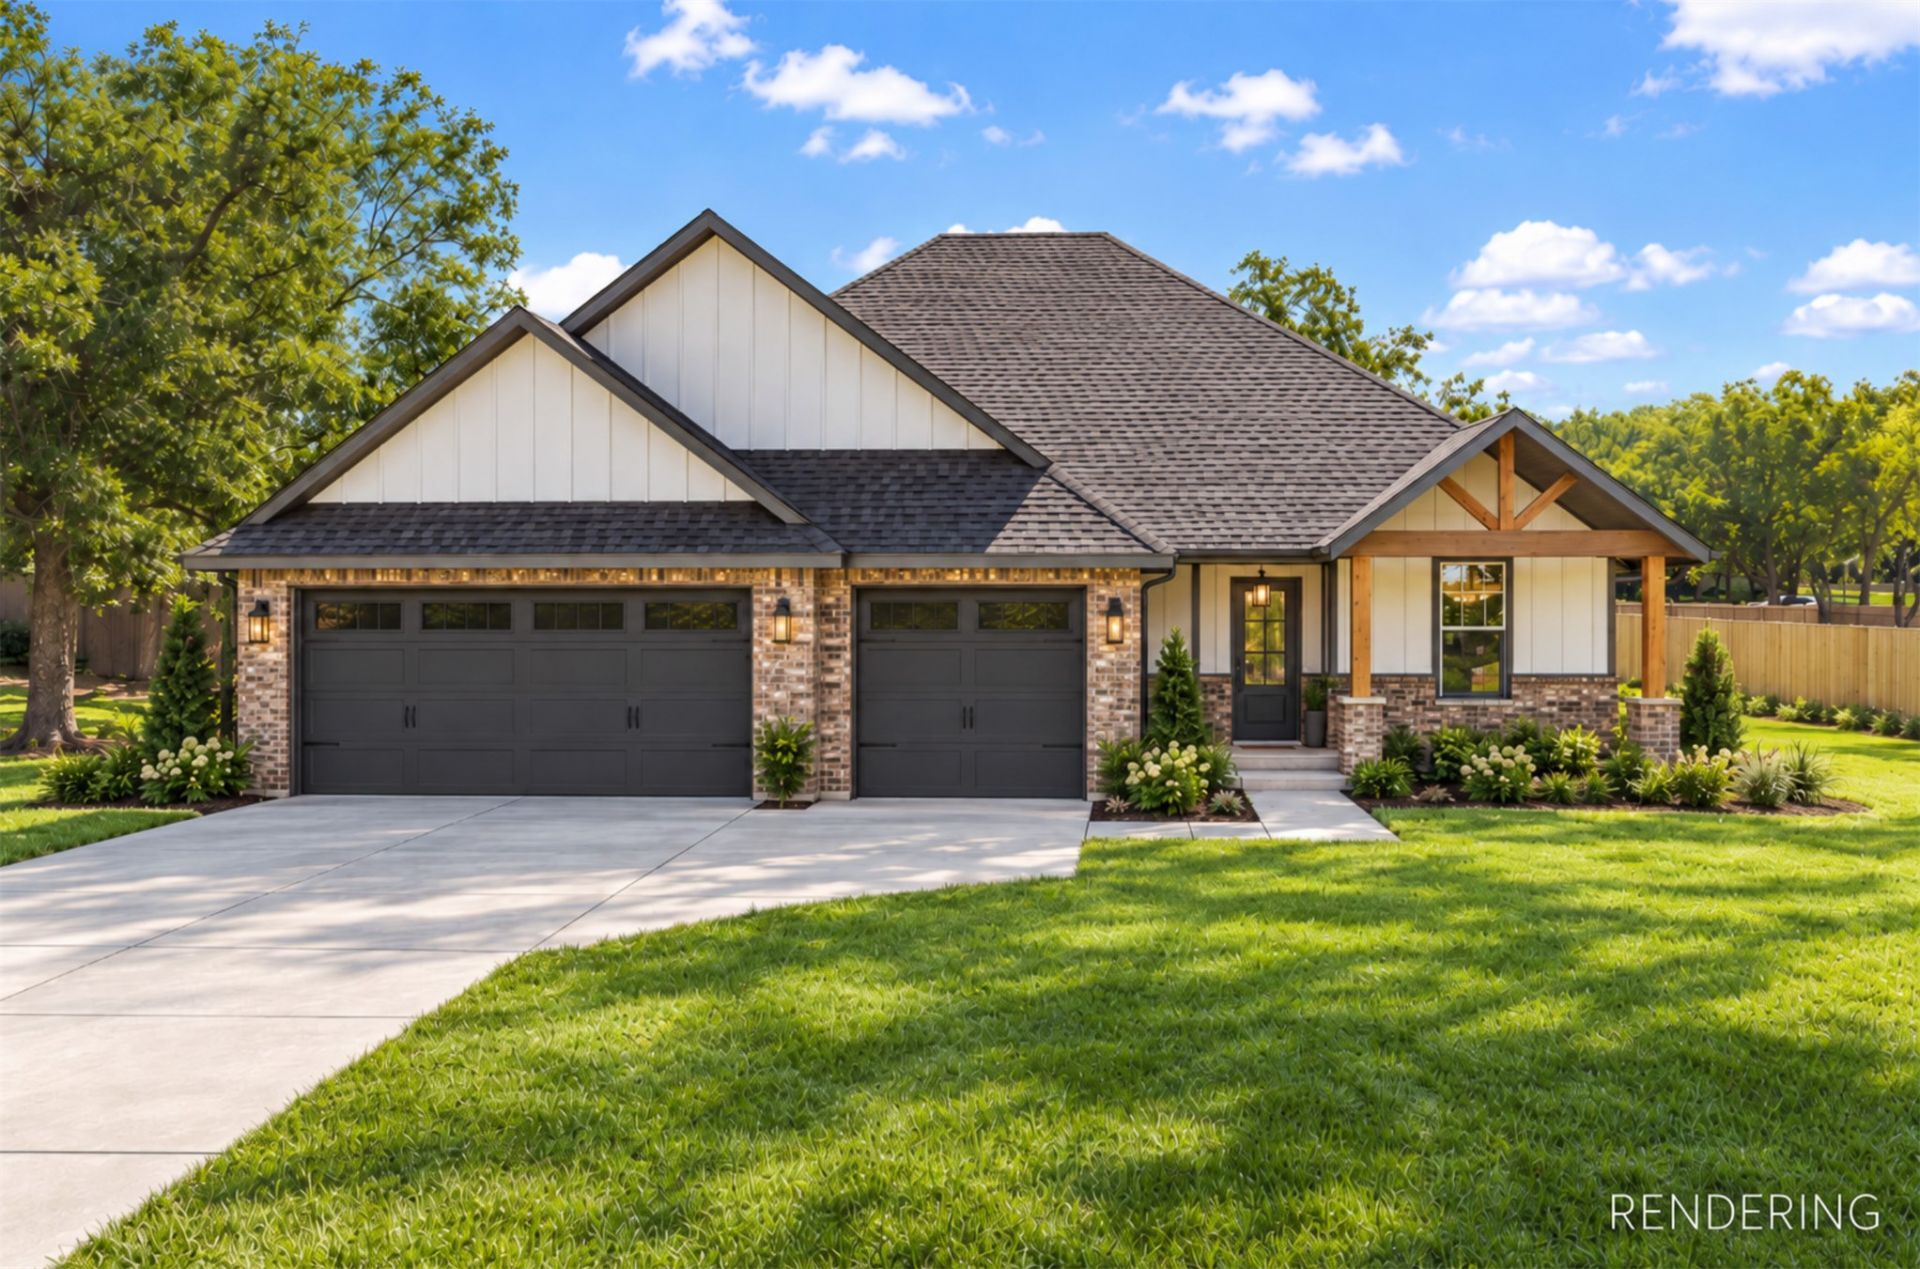
This beautifully designed home, featuring a thoughtfully crafted floor plan, is scheduled for completion and move-in readiness by mid-December. Offering three bedrooms, two full bathrooms, and a versatile study that can serve as a fourth bedroom, this home combines functionality with modern style. The open-concept living, dining, and kitchen area provides an ideal space for entertaining family and friends. Vaulted ceilings, abundant natural light from numerous windows, a stunning gas fireplace, and a large quartz-topped island create a warm and inviting atmosphere. The home's layout is designed with privacy in mind. Two guest bedrooms and a shared hall bath are located on one side of the residence, while the primary suite is privately situated on the opposite side. The primary suite features an oversized walk-in closet, and the conveniently located laundry room is just steps away. High-quality finishes are showcased throughout the home, including durable wood-look tile flooring in the main living areas, complementary cabinetry, contemporary lighting, stylish fixtures, and premium appliances. The bathrooms feature designer-selected tile, quartz countertops, modern mirrors, and elegant lighting. Soft carpeting in each bedroom enhances comfort while complementing the home's sophisticated color palette. Additional storage is provided by a spacious walk-in pantry located just off the kitchen. The three-car front-entry garage offers ample room for vehicles, storage, and hobbies. Outdoor living is equally inviting with a covered front porch that creates a welcoming first impression and a covered back patio perfect for morning coffee or evening gatherings. The generously sized backyard provides plenty of space for relaxation, recreation, and entertaining. Don't miss this opportunity to own a truly special home. Purchase now and enjoy moving into your new home before the end of the year.
Property Features
Property Type: Residential -
Cooling: Central Air
Fireplaces: 1
Garage: 3 car attached
Heating: Electric, Heat Pump
Lot Size: 0.51 Acres
Roof Type: Asphalt, Fiberglass
Stories: 1.0
Taxes: $4,109
Year Built: 2026
Amenities
High Ceilings
Quartz Counters
Stone Counters
Ceiling Fan(s)
Electric Oven Connection
Electric Range Connection
Feature Descriptions
Appliances: Dishwasher, Electric Water Heater, Disposal, Oven, Range, Stove
Community Features: Sidewalks
Days on Site: 2
Exterior: Brick Veneer, HardiPlank Type, Wood Siding, Wood Fram
Fencing: None
Fireplace: Insert, Glass Doors, Gas Log
Flooring: Carpet, Tile
HOA Y/N: No
Laundry: Washer Hookup, Electric Dryer Hookup
Lot: None
Parcel#: 2160-00-000-008-0-001-00
Parking: Attached, Garage
Parking Notes: Attached, Garage
Patio/Porch: Covered, Patio, Porch
Pets Allowed: Yes
Security: No Safety Shelter, Smoke Detector(s)
Sewer: Aerobic Septic
Utilities: Electricity Available
Water: Public
Window: Vinyl
Local Schools
High School: Plainview
Elementary School: Plainview
School District: Plainview
Listed By / Shown By
Listed By
Agency Name: Sparks Real Estate Assoc, LLC
Shown By
Agency Title: Chinowth & Cohen
Agency Phone: (918) 296-7950

Estimate Your Payment
Estimated Payment
$ 1,283.86 per month $832.36 Principal & Interest $342.42 Property Tax $109.08 Homeowner's InsuranceChange Payment Information
Disclaimer:
All information deemed reliable but not guaranteed. All properties are subject to prior sale, change or withdrawal. Neither listing broker(s) or information provider(s) shall be responsible for any typographical errors, misinformation, misprints and shall be held totally harmless. Listing(s) information is provided for consumers personal, non-commercial use and may not be used for any purpose other than to identify prospective properties consumers may be interested in purchasing. Information on this site was last updated 10/26/2026. The listing information on this page last changed on 10/26/2026. The data relating to real estate for sale on this website comes in part from the Internet Data Exchange program of Delta Media Group MLS (last updated Mon 10/26/2026 12:19:12 AM EST) or Stellar MLS (last updated Mon 10/26/2026 12:09:44 AM EST) or NORES MLS (last updated Sun 10/25/2026 11:29:50 PM EST) or MLSOK (last updated Sun 10/25/2026 11:30:29 PM EST) or Stillwater MLS (last updated Mon 10/26/2026 12:09:12 AM EST). Real estate listings held by brokerage firms other than Chinowth & Cohen may be marked with the Internet Data Exchange logo and detailed information about those properties will include the name of the listing broker(s) when required by the MLS. All rights reserved.
Privacy Policy / DMCA Notice / ADA Accessibility


Privacy Policy / DMCA Notice / ADA Accessibility

This site is hosted, designed and copyright
© 1994 - 2026 by
Delta Media Group, Inc. -- Patent Pending --
469 Gayle Street | MLS# 2638591
This home located at 469 Gayle Street , Ardmore, OK 73401 is currently listed for sale with an asking price of $374,000. This property was built in 2026 and has 3 bedrooms and 2 full baths with 2000 sq. ft. Gayle Street is located in the Lawrence subdivision within the Plainview school district. Search Lawrence real estate on www.ccoklahoma.com today.