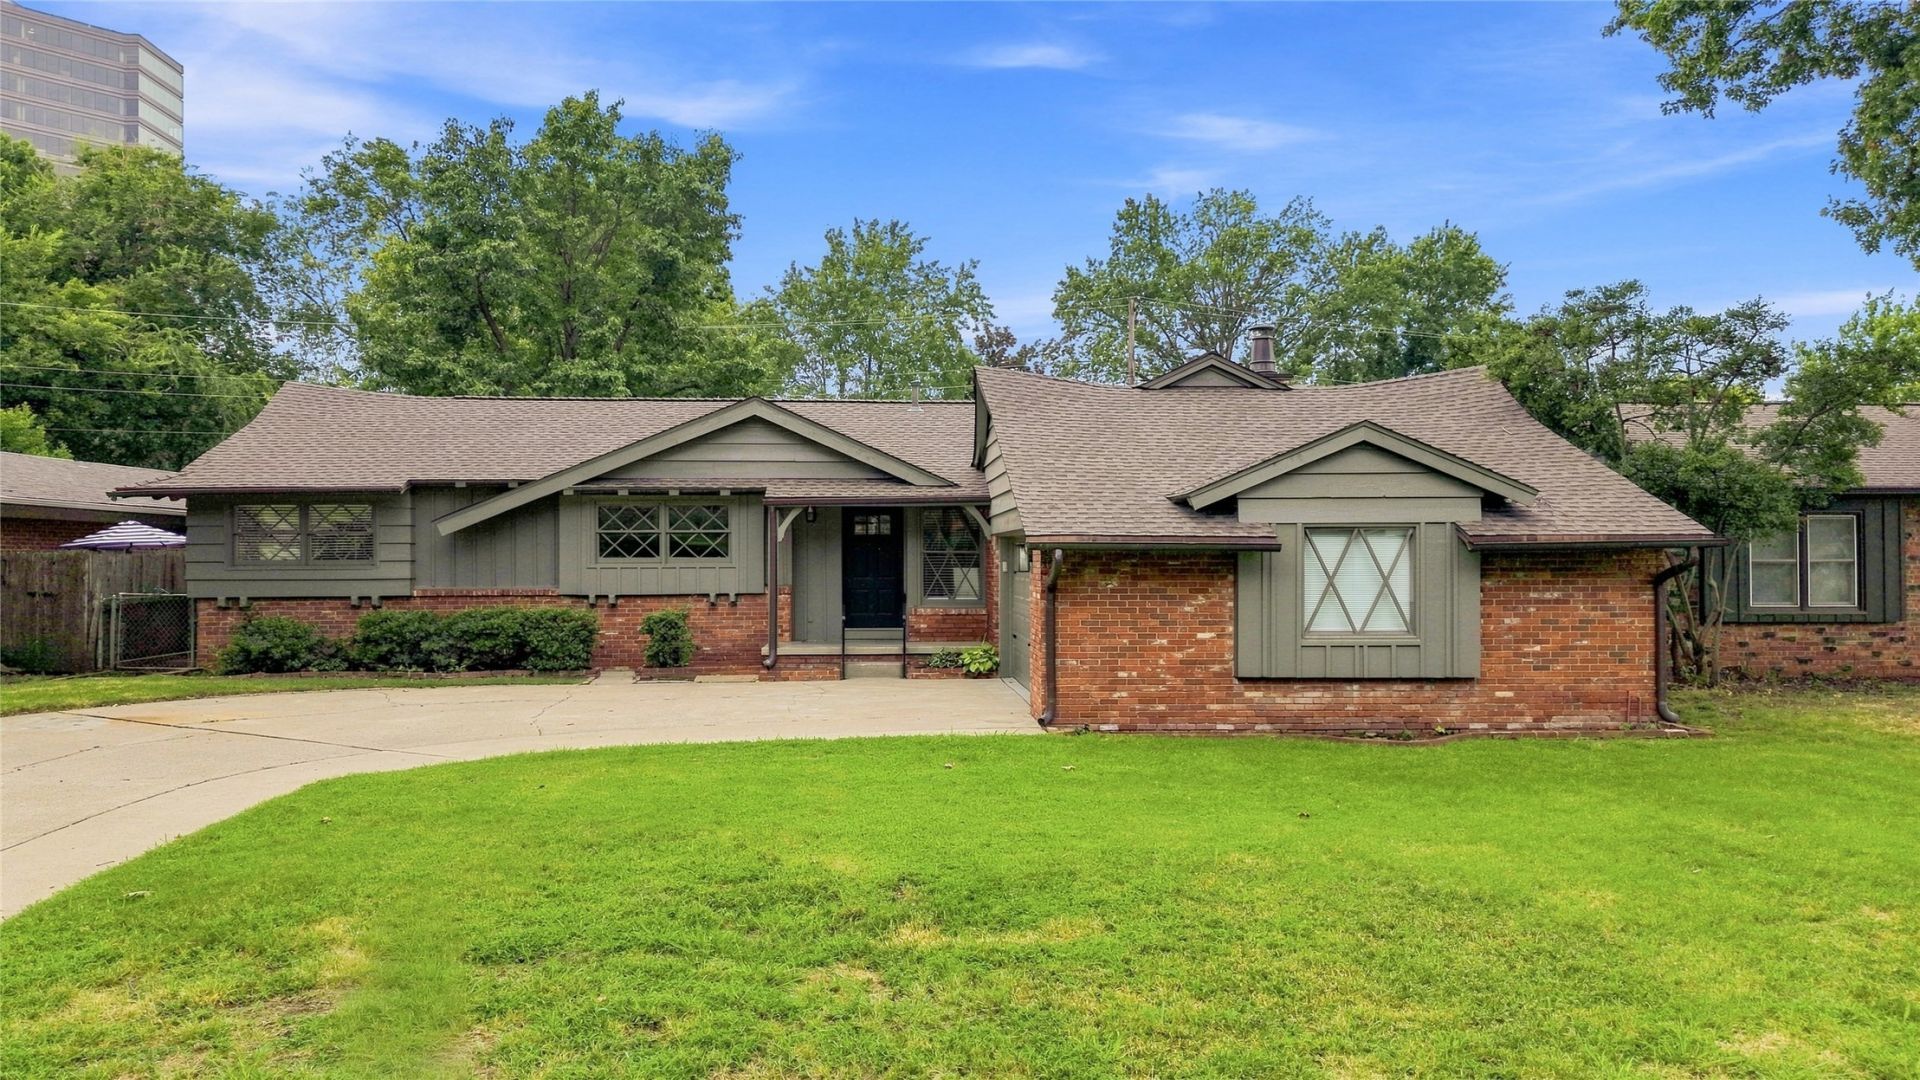

BEDS3
BATHS2 full
SQUARE FEET1,865
MLS#2631541
STATUSActive
PROPERTY TYPEResidential -
SUBDIVISIONHolliday Hills addn
SCHOOLTulsa - Sch Dist
Property Description
Come home to this Holiday Hills gem! Classic architecture accented with copper guttering & Lovingly cared for by the same family since it was built! This inviting 3-bedroom, 2-bath home blends timeless character with thoughtful updates and plenty of room to enjoy everyday life. Beautiful hardwood floors, a cozy wood-burning fireplace, and a welcoming wet bar create spaces that feel made for gathering, relaxing, and making memories. The sunny sunroom is a favorite spot to enjoy the changing seasons, while the covered patio extends the living space outdoors and overlooks the expansive, beautifully established lot. Recent updates include a new roof and HVAC system, while the heated and cooled garage, enclosed utility room, sprinkler system, additional rear access, and detached shop with electric add exceptional everyday functionality. Set on approximately .37 acres in the desirable Carnegie school district, this is a home that offers something increasingly hard to find-space, character, a wonderful neighborhood setting, and a story of being truly loved. Convenient to parks, restaurants, shopping, and so much of what makes this part of town living so enjoyable!!
Property Features
Property Type: Residential -
Basement: None, Crawl Space
Cooling: Central Air
Fireplaces: 1
Garage: 2 car attached
Heating: Central, Gas
Home Style: Ranch
Lot Size: 0.37 Acres
Roof Type: Asphalt, Fiberglass
Stories: 1.0
Taxes: $2,956
Year Built: 1965
Amenities
Wet Bar
Granite Counters
Ceiling Fan(s)
Rain Gutters
Feature Descriptions
Appliances: Built-In Oven, Cooktop, Dishwasher, Disposal, Gas Water Heater, Microwave, Oven, Range
Community Features: Gutter(s)
Days on Site: 47
Exterior: Brick, Wood Frame
Fencing: Chain Link, Full
Fireplace: Wood Burning
Flooring: Carpet, Tile, Wood
HOA Y/N: No
Laundry: Washer Hookup
Lot: Mature Trees
Parcel#: 18950-93-33-03560
Parking: Attached, Garage
Parking Notes: Attached, Garage
Patio/Porch: Covered, Patio, Porch
Security: No Safety Shelter, Smoke Detector(s)
Sewer: Public Sewer
Utilities: Cable Available, Electricity Available, Natural Gas Available, Phone Available, Water Available
Water: Public
Window: Vinyl
Local Schools
High School: Memorial
Middle School: Memorial
Elementary School: Carnegie
School District: Tulsa - Sch Dist
Listed By / Shown By
Listed By
Agency Name: McGraw, REALTORS
Shown By
Agency Title: Chinowth & Cohen
Agency Phone: (918) 296-7950

Estimate Your Payment
Estimated Payment
$ 1,177.46 per month $823.24 Principal & Interest $246.33 Property Tax $107.89 Homeowner's InsuranceChange Payment Information
Disclaimer:
All information deemed reliable but not guaranteed. All properties are subject to prior sale, change or withdrawal. Neither listing broker(s) or information provider(s) shall be responsible for any typographical errors, misinformation, misprints and shall be held totally harmless. Listing(s) information is provided for consumers personal, non-commercial use and may not be used for any purpose other than to identify prospective properties consumers may be interested in purchasing. Information on this site was last updated 10/13/2026. The listing information on this page last changed on 10/13/2026. The data relating to real estate for sale on this website comes in part from the Internet Data Exchange program of Delta Media Group MLS (last updated Tue 10/13/2026 12:20:48 AM EST) or Stellar MLS (last updated Tue 10/13/2026 12:10:13 AM EST) or NORES MLS (last updated Mon 10/12/2026 11:29:29 PM EST) or MLSOK (last updated Mon 10/12/2026 11:28:36 PM EST) or Stillwater MLS (last updated Tue 10/13/2026 12:19:15 AM EST). Real estate listings held by brokerage firms other than Chinowth & Cohen may be marked with the Internet Data Exchange logo and detailed information about those properties will include the name of the listing broker(s) when required by the MLS. All rights reserved.
Privacy Policy / DMCA Notice / ADA Accessibility


Privacy Policy / DMCA Notice / ADA Accessibility

This site is hosted, designed and copyright
© 1994 - 2026 by
Delta Media Group, Inc. -- Patent Pending --
4326 E 60th Place | MLS# 2631541
This home located at 4326 E 60th Place, Tulsa, OK 74135 is currently listed for sale with an asking price of $369,900. This property was built in 1965 and has 3 bedrooms and 2 full baths with 1865 sq. ft. E 60th Place is located in the Holliday Hills addn subdivision within the Tulsa - Sch Dist school district. Search Holliday Hills Addn real estate on www.ccoklahoma.com today.