
BEDS3
BATHS2 full
SQUARE FEET2,112
MLS#2627587
STATUSActive
PROPERTY TYPEResidential -
SUBDIVISIONGreen Country Estate I
SCHOOLPrue - Sch Dist
Property Description
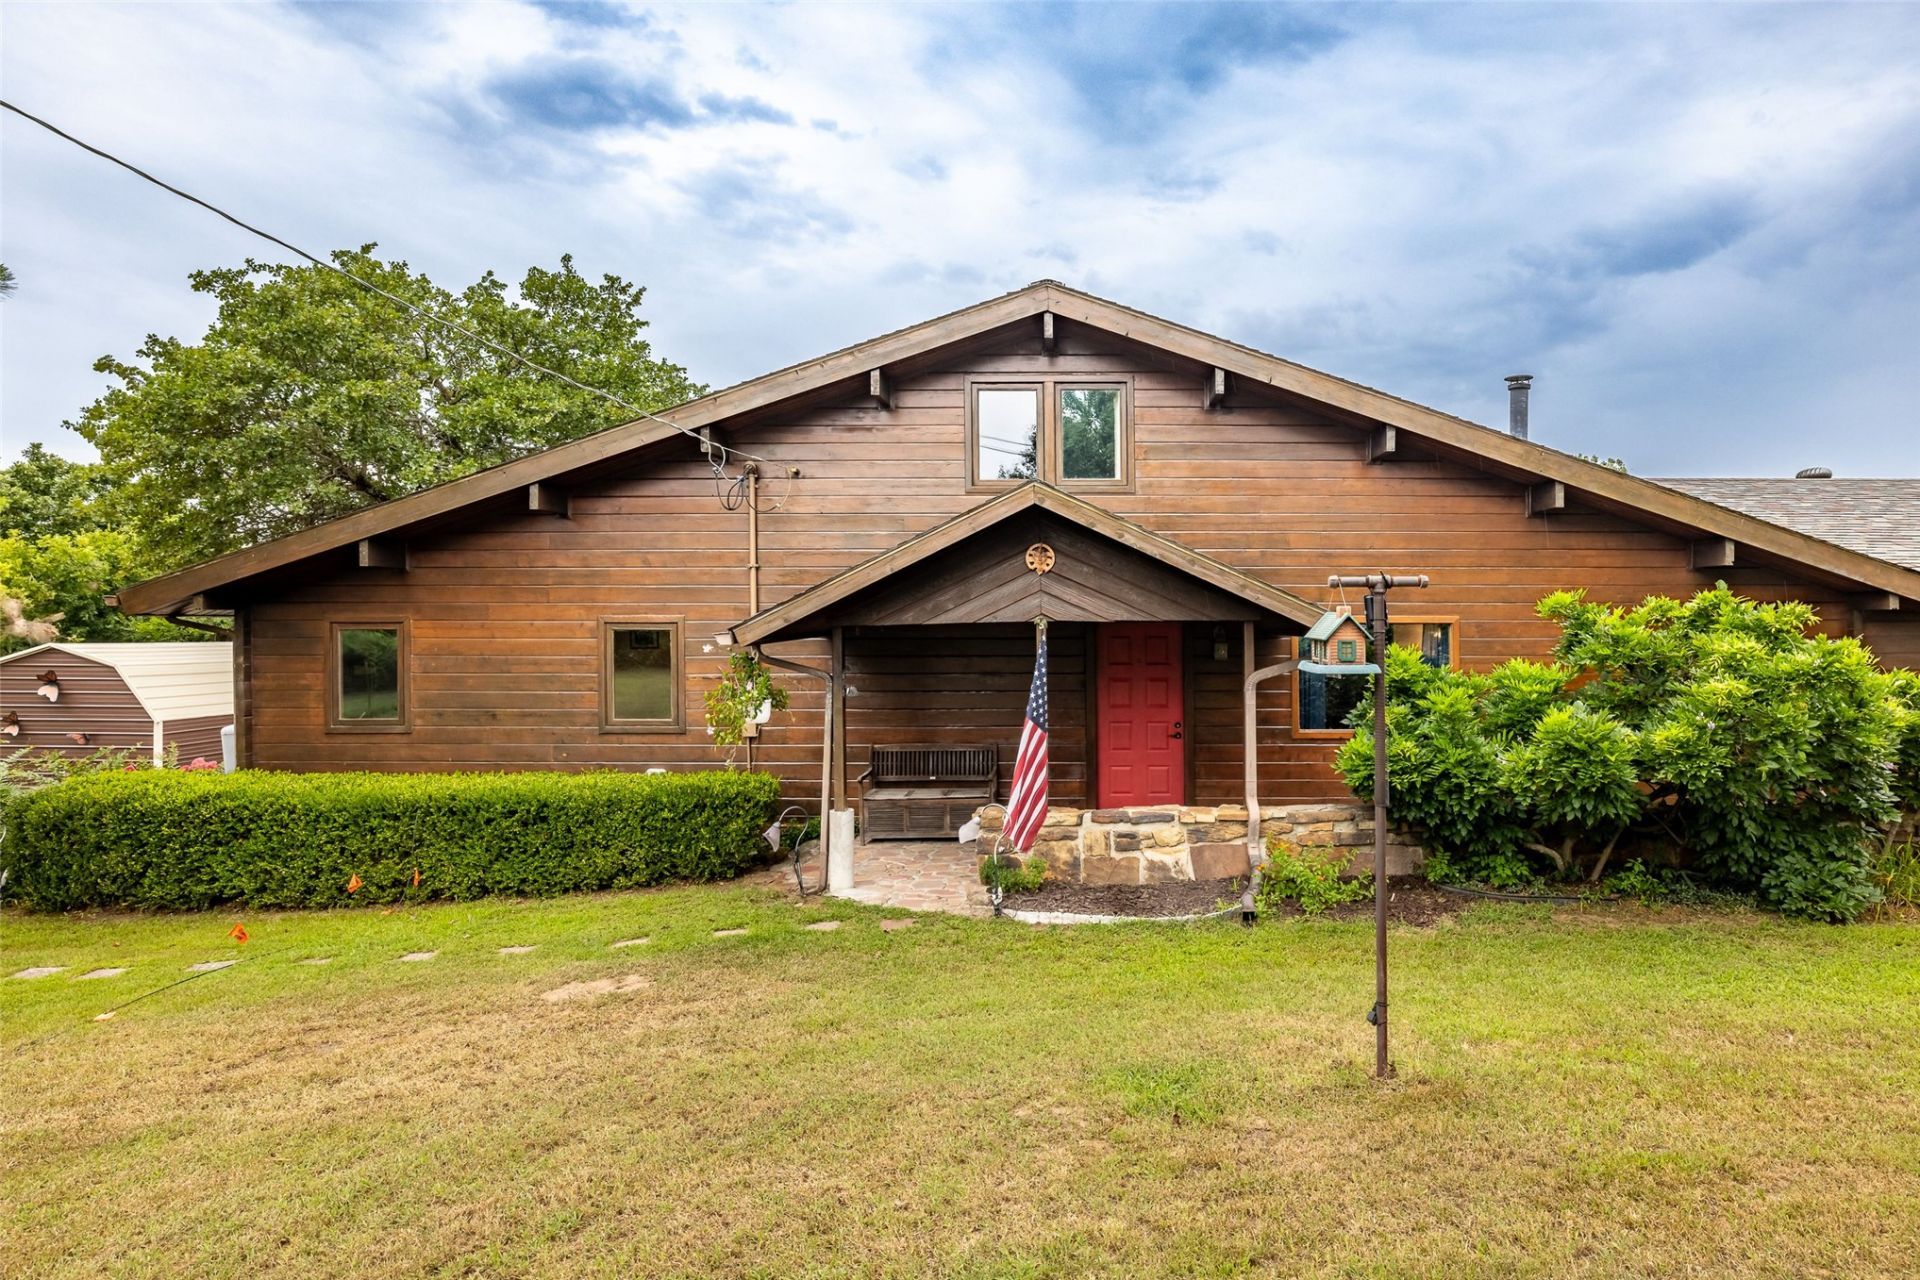
NEW ROOF! Unique and efficient, kiln-dried, solid cedar dovetail construction log home on 6+ wooded acres, just 20 minutes from Downtown Tulsa and close to Keystone, Shell and Phillips Lakes. Three bedrooms / two bathrooms Stainless steel appliances Granite countertops Induction stove Convection oven Double pane, low-E windows A generous three-car garage provides excellent storage for vehicles and hobbies. 11x16 metal barn with garage door provides additional overhead storage. Outdoor living is a highlight, with three decks and a pool providing places to relax and entertain. Enjoy walking trails with abundant deer and other small wildlife in your own backyard. Phillips Lake (privately owned by Green Country Estates HOA) is within walking distance and provides exclusive access for year-round fishing. The solid cedar construction makes this home one of the most efficient houses on the market. The property is ideally suited for those who want space, privacy and outdoor recreation without giving up convenient access to Tulsa.
Property Features
Property Type: Residential -
Basement: None
Cooling: Central Air
Fireplaces: 1
Garage: 3 car attached
Heating: Central, Electric, Heat Pump
Lot Size: 6.29 Acres
Roof Type: Asphalt, Fiberglass
Stories: 2.0
Taxes: $1,240
Year Built: 1987
Amenities
Granite Counters
High Ceilings
High Speed Internet
Cable TV
Vaulted Ceiling(s)
Ceiling Fan(s)
Fire Pit
Gravel Driveway
Landscaping
Rain Gutters
Feature Descriptions
Appliances: Built-In Range, Convection Oven, Dishwasher, Electric Water Heater, Disposal, Microwave, Oven, Range, Refrigerator
Association Amenities: Trail(s)
Community Features: Gutter(s)
Days on Site: 61
Door Features: Insulated Doors
Exterior: Wood Siding, Wood Frame
Fencing: Chain Link, Cross Fenced, Partial
Fireplace: Blower Fan, Wood Burning Stove, Outside
Flooring: Carpet, Tile, Wood
HOA Fee: 50/ Annually
HOA Y/N: Yes
Laundry: Electric Dryer Hookup
Lot: Greenbelt, Mature Trees, Sloped, Wooded
Parking: Attached, Garage, Garage Faces Side, Asphalt
Parking Notes: Attached, Garage, Garage Faces Side, Asphalt
Patio/Porch: Deck, Porch
Pool: Above Ground, Liner
Security: No Safety Shelter, Smoke Detector(s)
Sewer: Septic Tank
Swimming Pool: Yes
Topography: Sloping
Utilities: Cable Available, Electricity Available, Natural Gas Available, Phone Available, Water Available
Water: Rural
Window: Aluminum Frames, Insulated Windows
Local Schools
High School: Prue
Elementary School: Prue
School District: Prue - Sch Dist
Listed By / Shown By
Listed By
Agency Name: McGraw, REALTORS
Shown By
Agency Title: Chinowth & Cohen
Agency Phone: (918) 296-7950

Estimate Your Payment
Estimated Payment
$ 1,147.99 per month $923.61 Principal & Interest $103.33 Property Tax $121.04 Homeowner's InsuranceChange Payment Information
Disclaimer:
All information deemed reliable but not guaranteed. All properties are subject to prior sale, change or withdrawal. Neither listing broker(s) or information provider(s) shall be responsible for any typographical errors, misinformation, misprints and shall be held totally harmless. Listing(s) information is provided for consumers personal, non-commercial use and may not be used for any purpose other than to identify prospective properties consumers may be interested in purchasing. Information on this site was last updated 09/27/2026. The listing information on this page last changed on 09/27/2026. The data relating to real estate for sale on this website comes in part from the Internet Data Exchange program of Delta Media Group MLS (last updated Sun 09/27/2026 12:03:15 AM EST) or Stellar MLS (last updated Sat 09/26/2026 11:54:42 PM EST) or NORES MLS (last updated Sat 09/26/2026 11:29:27 PM EST) or MLSOK (last updated Sat 09/26/2026 11:28:36 PM EST) or Stillwater MLS (last updated Sat 09/26/2026 11:59:10 PM EST). Real estate listings held by brokerage firms other than Chinowth & Cohen may be marked with the Internet Data Exchange logo and detailed information about those properties will include the name of the listing broker(s) when required by the MLS. All rights reserved.
Privacy Policy / DMCA Notice / ADA Accessibility


Privacy Policy / DMCA Notice / ADA Accessibility

This site is hosted, designed and copyright
© 1994 - 2026 by
Delta Media Group, Inc. -- Patent Pending --
413 Hilltop Road | MLS# 2627587
This home located at 413 Hilltop Road, Sand Springs, OK 74063 is currently listed for sale with an asking price of $415,000. This property was built in 1987 and has 3 bedrooms and 2 full baths with 2112 sq. ft. Hilltop Road is located in the Green Country Estate I subdivision within the Prue - Sch Dist school district. Search Green Country Estate I real estate on www.ccoklahoma.com today.