
BEDS3
BATHS2 full 1 partial
SQUARE FEET2,280
MLS#2633442
STATUSActive
PROPERTY TYPEResidential -
SUBDIVISIONCLAREMORE OT
SCHOOLClaremore - Sch Dist
Property Description
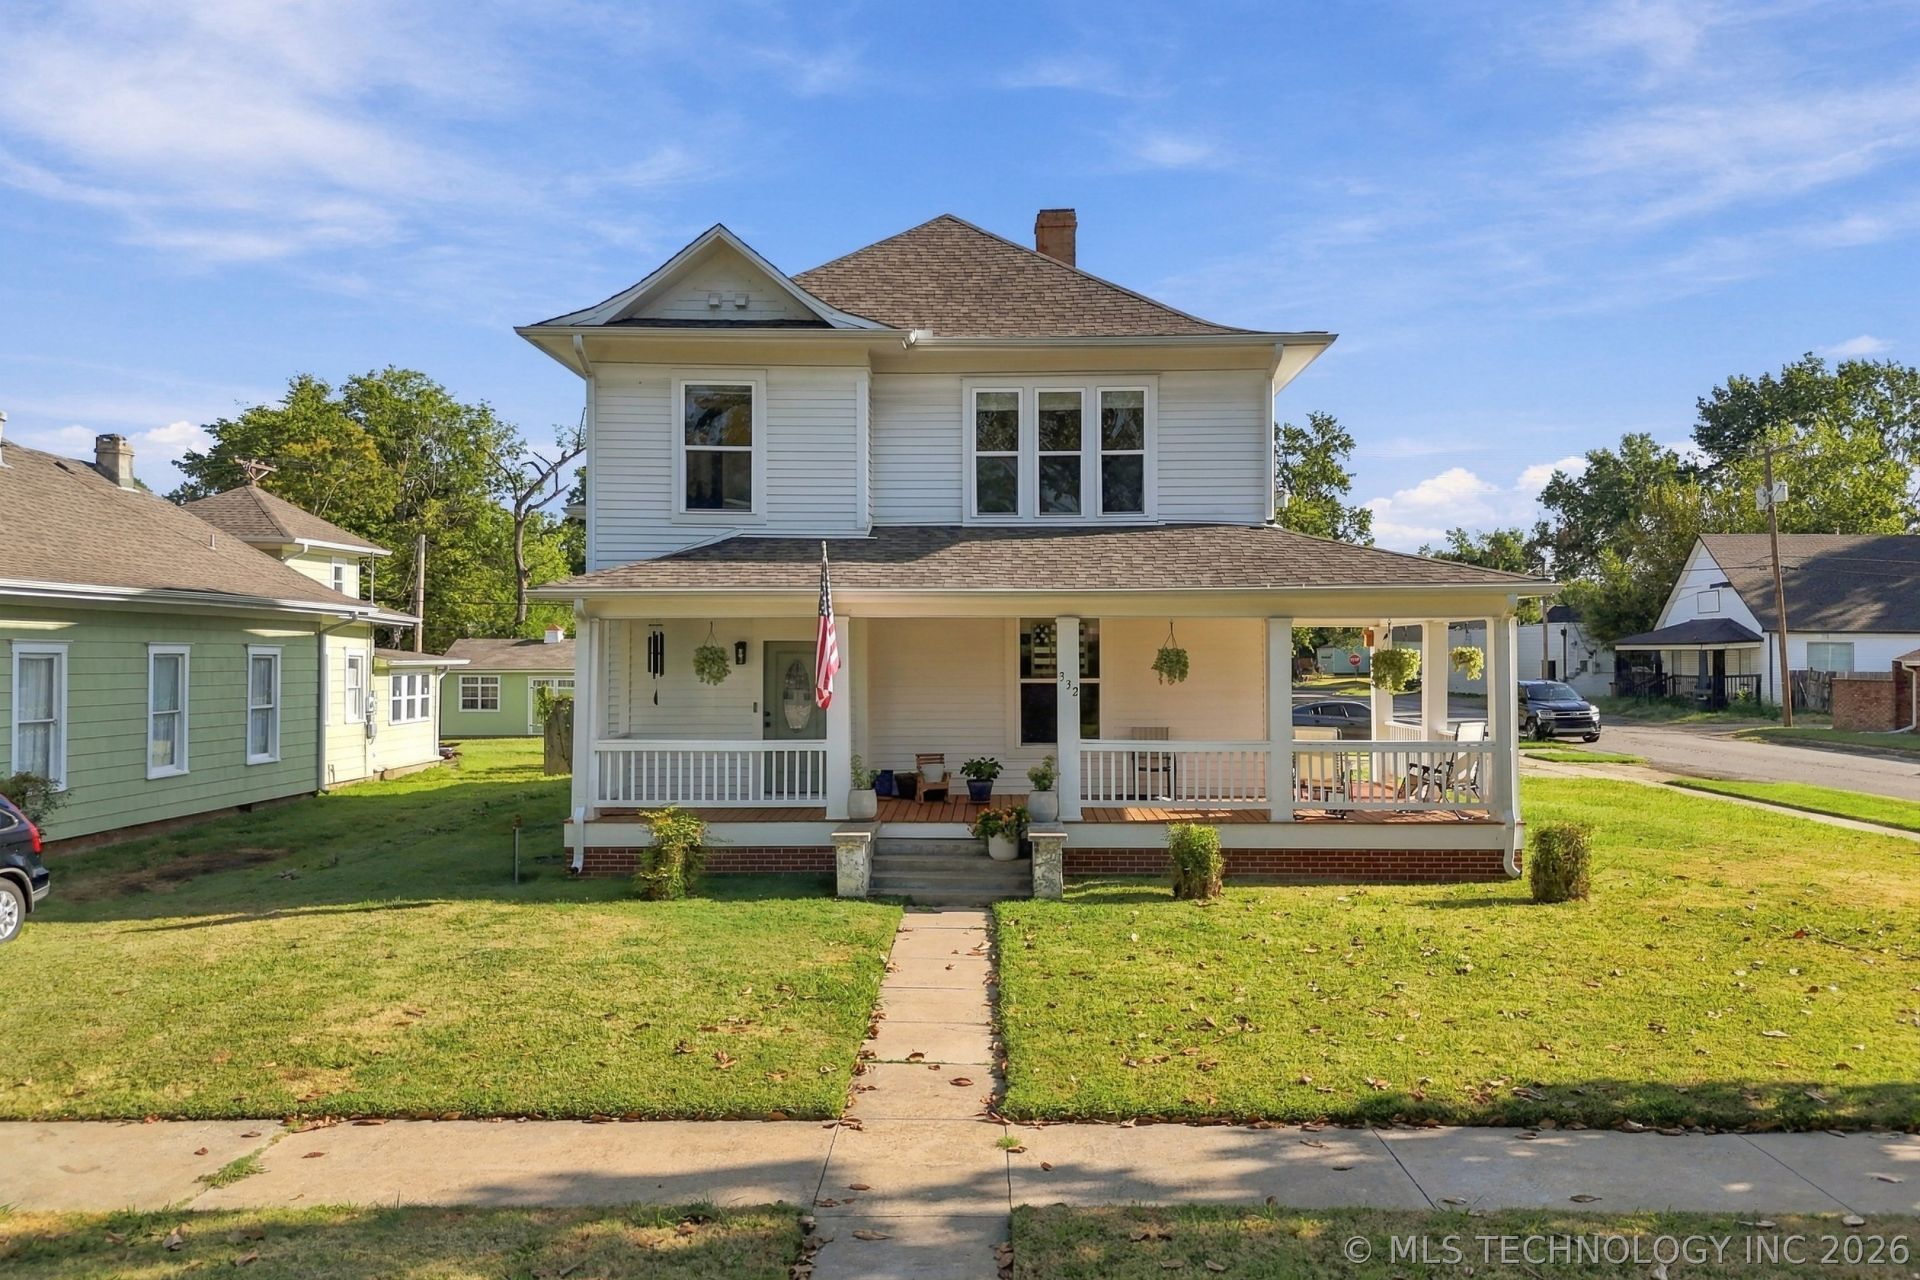
Beautifully updated two-story Victorian home built in 1924, blending timeless character with extensive modern improvements. Major updates completed in 2022 include a new roof, two Rheem heating and air units, updated wiring and Pex plumbing, double-pane windows, doors, trim, drywall, paint, sewer line, water line and gas lines. The original white oak and heart pine hardwood floors have been beautifully refinished, and the subflooring has been reinforced throughout. Custom blinds through out home. The updated kitchen features new tile, custom cabinetry, stainless steel appliances, a pantry and abundant storage. An indoor laundry room and new half bath add convenience, while the spacious formal dining room easily accommodates an oversized table. The living room offers two entry points leading to the inviting wraparound front porch. All bedrooms are located upstairs, including the spacious primary suite featuring a charming window nook with built-in bench and storage. The impressive primary bath offers a custom-built shower, classic slipper clawfoot tub and custom cabinetry. A wonderful opportunity to own a beautifully restored historic home with the character of 1924 and the updates today's buyer will appreciate! 220 AMP in back of home for an RV or generator.
Property Features
Property Type: Residential -
Basement: None, Crawl Space
Cooling: Central Air,2 Units
Fireplaces: 1
Heating: Central, Gas, Multiple Heating Units
Home Style: Victorian
Lot Size: 0.20 Acres
Roof Type: Asphalt, Fiberglass
Stories: 2.0
Taxes: $3,328
Year Built: 1924
Amenities
Granite Counters
High Ceilings
High Speed Internet
Stone Counters
Wired for Data
Gas Range Connection
Gas Oven Connection
Concrete Driveway
Fire Pit
Landscaping
Rain Gutters
Satellite Dish
Feature Descriptions
Appliances: Dishwasher, Disposal, Gas Water Heater, Microwave, Oven, Range
Body of Water: Claremore Lake
Community Features: Gutter(s), Sidewalks
Days on Site: 1
Exterior: Vinyl Siding, Wood Frame
Fencing: None
Fireplace: Other, Outside
Flooring: Tile, Wood
HOA Y/N: No
Laundry: Washer Hookup, Electric Dryer Hookup, Gas Dryer Hookup
Lot: Corner Lot
Parcel#: 660009224
Patio/Porch: Covered, Patio, Porch
Security: No Safety Shelter, Smoke Detector(s)
Sewer: Public Sewer
Utilities: Cable Available, Electricity Available, Natural Gas Available, High Speed Internet Available, Phone Available, Satellite Internet Available, Water Available
Water: Public
Water Features: Other
Window: Vinyl
Local Schools
High School: Claremore
Middle School: Claremore
Elementary School: Claremont
School District: Claremore - Sch Dist
Listed By / Shown By
Listed By
Agency Name: Coldwell Banker Select
Shown By
Agency Title: Chinowth & Cohen
Agency Phone: (918) 296-7950

Estimate Your Payment
Estimated Payment
$ 1,158.36 per month $778.95 Principal & Interest $277.33 Property Tax $102.08 Homeowner's InsuranceChange Payment Information
Disclaimer:
All information deemed reliable but not guaranteed. All properties are subject to prior sale, change or withdrawal. Neither listing broker(s) or information provider(s) shall be responsible for any typographical errors, misinformation, misprints and shall be held totally harmless. Listing(s) information is provided for consumers personal, non-commercial use and may not be used for any purpose other than to identify prospective properties consumers may be interested in purchasing. Information on this site was last updated 09/15/2026. The listing information on this page last changed on 09/15/2026. The data relating to real estate for sale on this website comes in part from the Internet Data Exchange program of Delta Media Group MLS (last updated Tue 09/15/2026 12:00:05 AM EST) or Stellar MLS (last updated Mon 09/14/2026 11:55:01 PM EST) or NORES MLS (last updated Mon 09/14/2026 11:29:38 PM EST) or MLSOK (last updated Mon 09/14/2026 11:28:37 PM EST) or Stillwater MLS (last updated Mon 09/14/2026 11:59:10 PM EST). Real estate listings held by brokerage firms other than Chinowth & Cohen may be marked with the Internet Data Exchange logo and detailed information about those properties will include the name of the listing broker(s) when required by the MLS. All rights reserved.
Privacy Policy / DMCA Notice / ADA Accessibility


Privacy Policy / DMCA Notice / ADA Accessibility

This site is hosted, designed and copyright
© 1994 - 2026 by
Delta Media Group, Inc. -- Patent Pending --
332 E 4th Street | MLS# 2633442
This home located at 332 E 4th Street, Claremore, OK 74017 is currently listed for sale with an asking price of $350,000. This property was built in 1924 and has 3 bedrooms and 2 full and 1 partial baths with 2280 sq. ft. E 4th Street is located in the CLAREMORE OT subdivision within the Claremore - Sch Dist school district. Search CLAREMORE OT real estate on www.ccoklahoma.com today.