
BEDS4
BATHS2 full 1 partial
SQUARE FEET2,339
MLS#135340
STATUSActive
PROPERTY TYPEResidential - Single Family
SUBDIVISIONSycamore Valley
SCHOOLHighland Park Elementary
Property Description
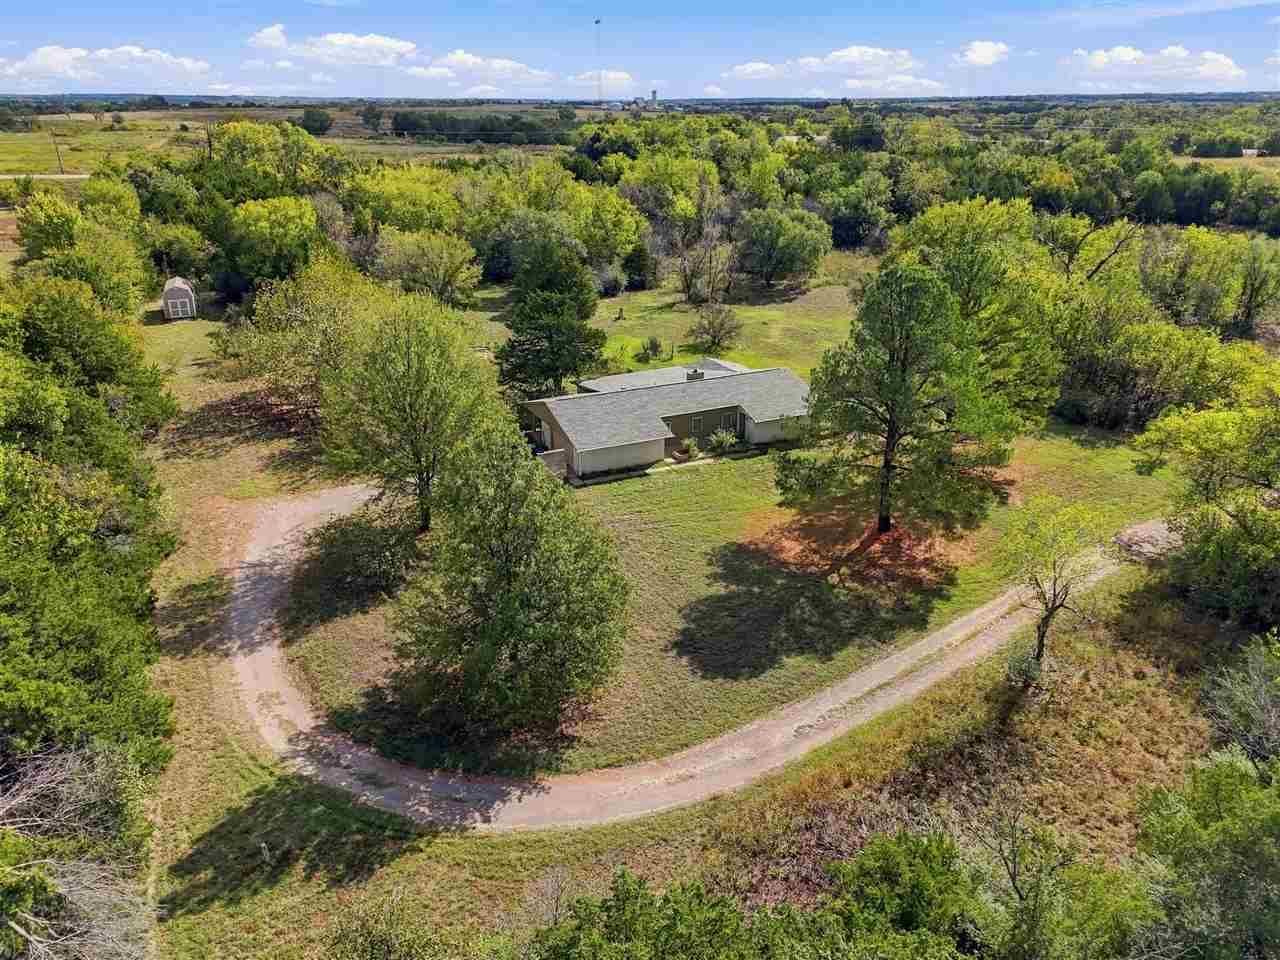
Discover the perfect blend of space and peaceful living in this spacious 4-bedroom, 2.5-bath home situated on over 2 acres! With two generous living areas, theres plenty of room to spread out, entertain guests, or enjoy cozy evenings at home. The inviting fireplace sets the perfect scene for chilly nights, while the expansive property offers a front-row seat to the beauty of nature, with wildlife frequently making an appearance. Recent exterior updates include a brand-new roof backed by a 10-year warranty, along with new fascia, soffits, and guttering for added peace of mind. Tucked toward the back of the addition, the home offers an added sense of privacy and seclusion, creating a peaceful retreat from the everyday hustle. If youre looking for room to grow, space to relax, and a little more connection to nature, this property is ready to welcome you home!
Property Features
Property Type: Residential - Single Family
Cooling: Central
Fuel Type: Electric
Garage: 2 car attached
Heating: Forced Air
Lot Size: 2.1 Acres
Roof Type: Composition
Stories: 1.0
Taxes: $3,368
Year Built: 2338
Feature Descriptions
Appliances: Range, Refrigerator, Dishwasher, Garbage Disposal
City Flood Area: No
Electric: Rural
Exterior: Brick Veneer
Family Room: large
Fencing: None
Flood Insurance: No
Gas: Propane
Homestead: Yes
Interior/Exterior: Garage Door Opener, Fireplace, Patio, Storm Shelter, Outbuildings, Slab
Living Room: large
Lot Dimensions: 2.1 Acres
Road Surface: Gravel
Sewer: Standard Septic
Water: Rural
Windows: All
Zoning: Large Lot Single Family Stw
Local Schools
School District: Highland Park Elementary
Listed By / Shown By
Listed By
Agency Name: RE/MAX Signature
Agency Phone: 405-533-3000
Shown By
Agency Title: Chinowth & Cohen
Agency Phone: (918) 296-7950

Estimate Your Payment
Estimated Payment
$ 1,113.87 per month $736.66 Principal & Interest $280.67 Property Tax $96.54 Homeowner's InsuranceChange Payment Information
Disclaimer:
All information deemed reliable but not guaranteed. All properties are subject to prior sale, change or withdrawal. Neither listing broker(s) or information provider(s) shall be responsible for any typographical errors, misinformation, misprints and shall be held totally harmless. Listing(s) information is provided for consumers personal, non-commercial use and may not be used for any purpose other than to identify prospective properties consumers may be interested in purchasing. Information on this site was last updated 10/17/2026. The listing information on this page last changed on 10/17/2026. The data relating to real estate for sale on this website comes in part from the Internet Data Exchange program of Delta Media Group MLS (last updated Sat 10/17/2026 12:01:51 AM EST) or Stellar MLS (last updated Fri 10/16/2026 11:55:04 PM EST) or NORES MLS (last updated Fri 10/16/2026 11:29:28 PM EST) or MLSOK (last updated Fri 10/16/2026 11:28:39 PM EST) or Stillwater MLS (last updated Fri 10/16/2026 11:59:13 PM EST). Real estate listings held by brokerage firms other than Chinowth & Cohen may be marked with the Internet Data Exchange logo and detailed information about those properties will include the name of the listing broker(s) when required by the MLS. All rights reserved.
Privacy Policy / DMCA Notice / ADA Accessibility


Privacy Policy / DMCA Notice / ADA Accessibility

This site is hosted, designed and copyright
© 1994 - 2026 by
Delta Media Group, Inc. -- Patent Pending --
319 S Sycamore Valley Drive | MLS# 135340
This single family home located at 319 S Sycamore Valley Drive, Stillwater, OK 74074 is currently listed for sale with an asking price of $331,000. This property was built in 2338 and has 4 bedrooms and 2 full and 1 partial baths with 2339 sq. ft. S Sycamore Valley Drive is located in the Sycamore Valley subdivision within the Highland Park Elementary school district. Search Sycamore Valley real estate on www.ccoklahoma.com today.