
BEDS4
BATHS3 full 1 partial
SQUARE FEET2,684
MLS#1237954
STATUSActive
PROPERTY TYPEResidential - Single Family
SCHOOLMoore
Property Description
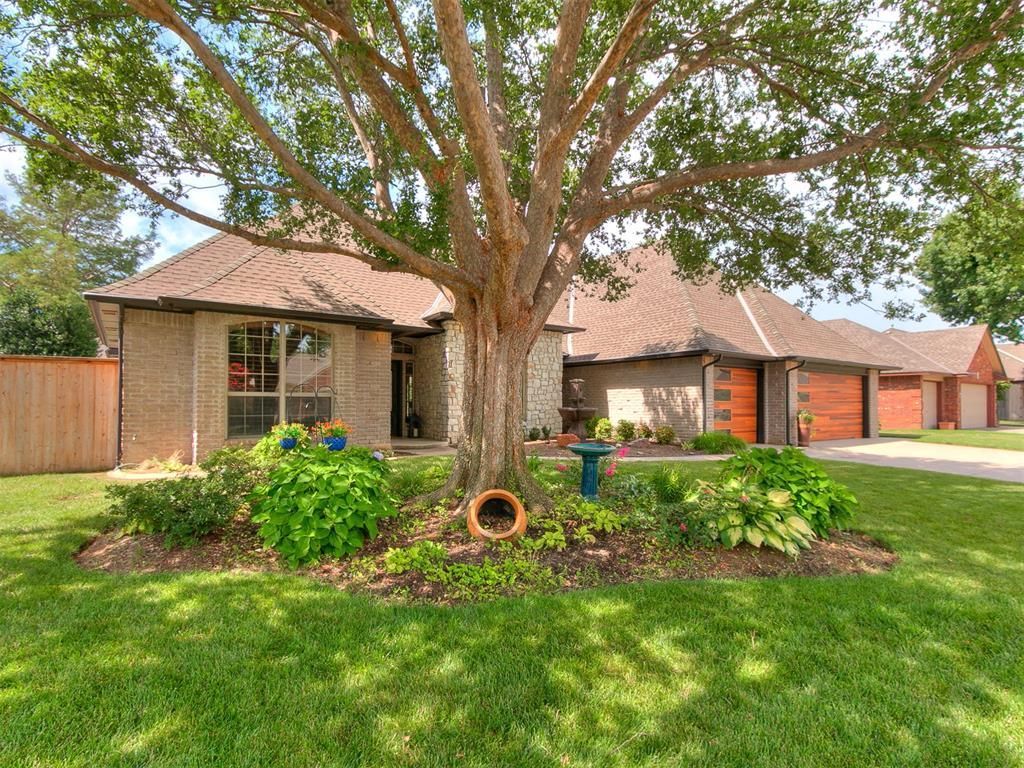
The property you have been waiting for in the desirable gated Vinehaven Addition! This home features a split plan with the primary suite separated from the 3 secondary bedrooms. Two of the bedrooms share a Jack and Jill bath while the 4th bedroom has it's own private on-suite. If you work from home you will love the dedicated study off the front of the home. From gorgeous brick archways this home has many updated features starting with a new insulated garage door, newer Train HVAC, hot water heater, hard wood flooring in the main living areas, travertine tile in the kitchen and bathrooms and carpet in the bedrooms. The kitchen has a newer Boesh dishwasher, garbage disposal, granite counter tops and updated fixtures and hardware. Enjoy evenings in the backyard under a cozy coverd patio with access into the primary suite. For peace of mind during storm season there is a huge underground storm shelter off the back patio. Truly an amazing home in the West Moore School District!
Upcoming Open Houses
Open House Saturday July 11th, 2:00pm - 4:00pm
Open House Sunday July 12th, 2:00pm - 4:00pm
Property Features
Property Type: Residential - Single Family
Fenced: Yes
Fireplaces: 1
Garage: 3
Heating: Gas
Home Style: Traditional
Lot Size: 0.22 Acres
Roof Type: Composition
Taxes: $4,222
Year Built: 1997
Amenities
Ceiling Fan(s)
Laundry Room
Stained Wood
Whirlpool
Window Treatments
Patio-Covered
Covered Porch
Rain Gutters
Feature Descriptions
Appliances: Dishwasher, Disposal, Microwave, Water Heater
Association Fee Includes: Gated Entry, Common Area Maintenance
Exterior: Brick & Frame
Fencing: Wood
Fireplace: Gas Log
HOA Fee: $640
Lot: Interior Lot
Parking: Concrete
Storm Shelter: Below Ground
Utilities: Cable Available, Electricity Available, Natural Gas Available, High Speed Internet, Public
Local Schools
High School: Westmoore HS
Middle School: Brink JHS
Elementary School: Earlywine ES
School District: Moore
Listed By / Shown By
Listed By
Agency Name: Whittington Realty
Agent Name: Kelly Graham
Agency Phone: (405) 703-4100
Shown By
Agency Title: Chinowth & Cohen
Agency Phone: (918) 296-7950

Estimate Your Payment
Estimated Payment
$ 1,484.34 per month $1,001.28 Principal & Interest $351.83 Property Tax $131.22 Homeowner's InsuranceChange Payment Information
Disclaimer:
All information deemed reliable but not guaranteed. All properties are subject to prior sale, change or withdrawal. Neither listing broker(s) or information provider(s) shall be responsible for any typographical errors, misinformation, misprints and shall be held totally harmless. Listing(s) information is provided for consumers personal, non-commercial use and may not be used for any purpose other than to identify prospective properties consumers may be interested in purchasing. Information on this site was last updated 07/07/2026. The listing information on this page last changed on 07/07/2026. The data relating to real estate for sale on this website comes in part from the Internet Data Exchange program of Delta Media Group MLS (last updated Tue 07/07/2026 12:07:45 AM EST) or Stellar MLS (last updated Mon 07/06/2026 11:59:14 PM EST) or NORES MLS (last updated Mon 07/06/2026 11:29:27 PM EST) or MLSOK (last updated Mon 07/06/2026 11:28:37 PM EST) or Stillwater MLS (last updated Mon 07/06/2026 11:59:10 PM EST). Real estate listings held by brokerage firms other than Chinowth & Cohen may be marked with the Internet Data Exchange logo and detailed information about those properties will include the name of the listing broker(s) when required by the MLS. All rights reserved.
Listing data compilation and photo(s) © 2026 MLSOK, Inc. We do not attempt to verify the currency, completeness, accuracy, or authenticity of the data contained herein. Information is subject to transcription and transmission errors and is provided “as is”. All information, including but not limited to property square footage and lot size, zoning, and fitness for a particular purpose is subject to inaccuracies and should be independently verified through personal inspection and/or consultation with appropriate professionals. The listing information provided is for consumers’ personal, non-commercial use and may not be used for any purpose other than to identify prospective purchasers. This data is copyrighted and may not be transmitted, retransmitted, copied, framed, repurposed, or altered in any way for any other site, individual and/or purpose without the express written permission of MLSOK, Inc.
Privacy Policy / DMCA Notice / ADA Accessibility


Listing data compilation and photo(s) © 2026 MLSOK, Inc. We do not attempt to verify the currency, completeness, accuracy, or authenticity of the data contained herein. Information is subject to transcription and transmission errors and is provided “as is”. All information, including but not limited to property square footage and lot size, zoning, and fitness for a particular purpose is subject to inaccuracies and should be independently verified through personal inspection and/or consultation with appropriate professionals. The listing information provided is for consumers’ personal, non-commercial use and may not be used for any purpose other than to identify prospective purchasers. This data is copyrighted and may not be transmitted, retransmitted, copied, framed, repurposed, or altered in any way for any other site, individual and/or purpose without the express written permission of MLSOK, Inc.
Privacy Policy / DMCA Notice / ADA Accessibility

This site is hosted, designed and copyright
© 1994 - 2026 by
Delta Media Group, Inc. -- Patent Pending --
3024 SW 130th Street | MLS# 1237954
This single family home located at 3024 SW 130th Street, Oklahoma City, OK 73170 is currently listed for sale with an asking price of $449,900. This property was built in 1997 and has 4 bedrooms and 3 full and 1 partial baths with 2684 sq. ft. SW 130th Street is located within the Moore school district. Search Oklahoma City real estate on www.ccoklahoma.com today.