
BEDS3
BATHS1 full
SQUARE FEET956
MLS#2624712
STATUSActive
PROPERTY TYPEResidential - Single Family
SUBDIVISIONArdmore City
SCHOOLArdmore - Sch Dist
Property Description
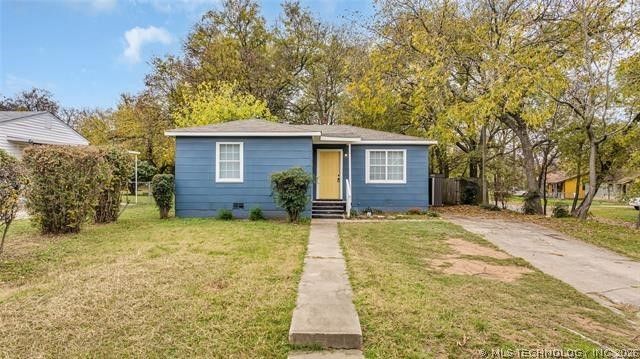
Turnkey investment opportunity! This fully remodeled 3-bedroom, 1-bath home is already generating income with a long-term tenant in place who would love to remain, allowing a new owner to begin collecting rent immediately with no renovation or lease-up period. Situated on a spacious 0.21-acre corner lot, the home has been thoughtfully updated with new kitchen cabinets and countertops, a beautifully renovated bathroom, waterproof luxury vinyl flooring throughout, fresh interior and exterior paint, updated plumbing and electrical, and a newer roof in 2022. Mature trees provide shade, while the privacy-fenced backyard offers additional appeal for tenants. Whether you're looking to expand your rental portfolio, complete a 1031 exchange, or purchase your first investment property, this low-maintenance home is a fantastic opportunity. With major improvements already completed and consistent rental history, this property is ready to work for you from day one. OWNER/AGENT License 205069
Property Features
Property Type: Residential - Single Family
Basement: Crawl Space
Cooling: Central Air
Heating: Central, Gas, Space Heater
Lot Size: 0.21 Acres
Roof Type: Asphalt, Fiberglass
Stories: 1.0
Taxes: $578
Year Built: 1940
Amenities
Butcher Block Counters
None
None
Feature Descriptions
Appliances: Gas Water Heater, Oven, Range, Refrigerator
Exterior: Asbestos, Block, Other
Fencing: Privacy
Flooring: Vinyl
HOA Y/N: No
Laundry: Electric Dryer Hookup
Lot: Corner Lot, Mature Trees
Patio/Porch: Covered, Porch
Security: No Safety Shelter
Sewer: Public Sewer
Utilities: Natural Gas Available
Water: Public
Window: Aluminum Frames, Wood Frames
Local Schools
High School: Ardmore
Elementary School: Jefferson
School District: Ardmore - Sch Dist
Listed By / Shown By
Listed By
Agency Name: 1 Oak Real Estate Co
Shown By
Agency Title: Chinowth & Cohen
Agency Phone: (918) 296-7950

Estimate Your Payment
Estimated Payment
$ 347.72 per month $264.84 Principal & Interest $48.17 Property Tax $34.71 Homeowner's InsuranceChange Payment Information
Disclaimer:
All information deemed reliable but not guaranteed. All properties are subject to prior sale, change or withdrawal. Neither listing broker(s) or information provider(s) shall be responsible for any typographical errors, misinformation, misprints and shall be held totally harmless. Listing(s) information is provided for consumers personal, non-commercial use and may not be used for any purpose other than to identify prospective properties consumers may be interested in purchasing. Information on this site was last updated 07/07/2026. The listing information on this page last changed on 07/07/2026. The data relating to real estate for sale on this website comes in part from the Internet Data Exchange program of Delta Media Group MLS (last updated Tue 07/07/2026 12:07:45 AM EST) or Stellar MLS (last updated Mon 07/06/2026 11:59:14 PM EST) or NORES MLS (last updated Mon 07/06/2026 11:29:27 PM EST) or MLSOK (last updated Mon 07/06/2026 11:28:37 PM EST) or Stillwater MLS (last updated Mon 07/06/2026 11:59:10 PM EST). Real estate listings held by brokerage firms other than Chinowth & Cohen may be marked with the Internet Data Exchange logo and detailed information about those properties will include the name of the listing broker(s) when required by the MLS. All rights reserved.
Privacy Policy / DMCA Notice / ADA Accessibility


Privacy Policy / DMCA Notice / ADA Accessibility

This site is hosted, designed and copyright
© 1994 - 2026 by
Delta Media Group, Inc. -- Patent Pending --
301 SE Park Street | MLS# 2624712
This single family home located at 301 SE Park Street , Ardmore, OK 73401 is currently listed for sale with an asking price of $119,000. This property was built in 1940 and has 3 bedrooms and 1 full baths with 956 sq. ft. SE Park Street is located in the Ardmore City subdivision within the Ardmore - Sch Dist school district. Search Ardmore City real estate on www.ccoklahoma.com today.