
BEDS3
BATHS2 full
SQUARE FEET1,730
MLS#2626523
STATUSPending
PROPERTY TYPEResidential - Single Family
SUBDIVISIONSouthgate replat
SCHOOLHilldale - Sch Dist
Property Description
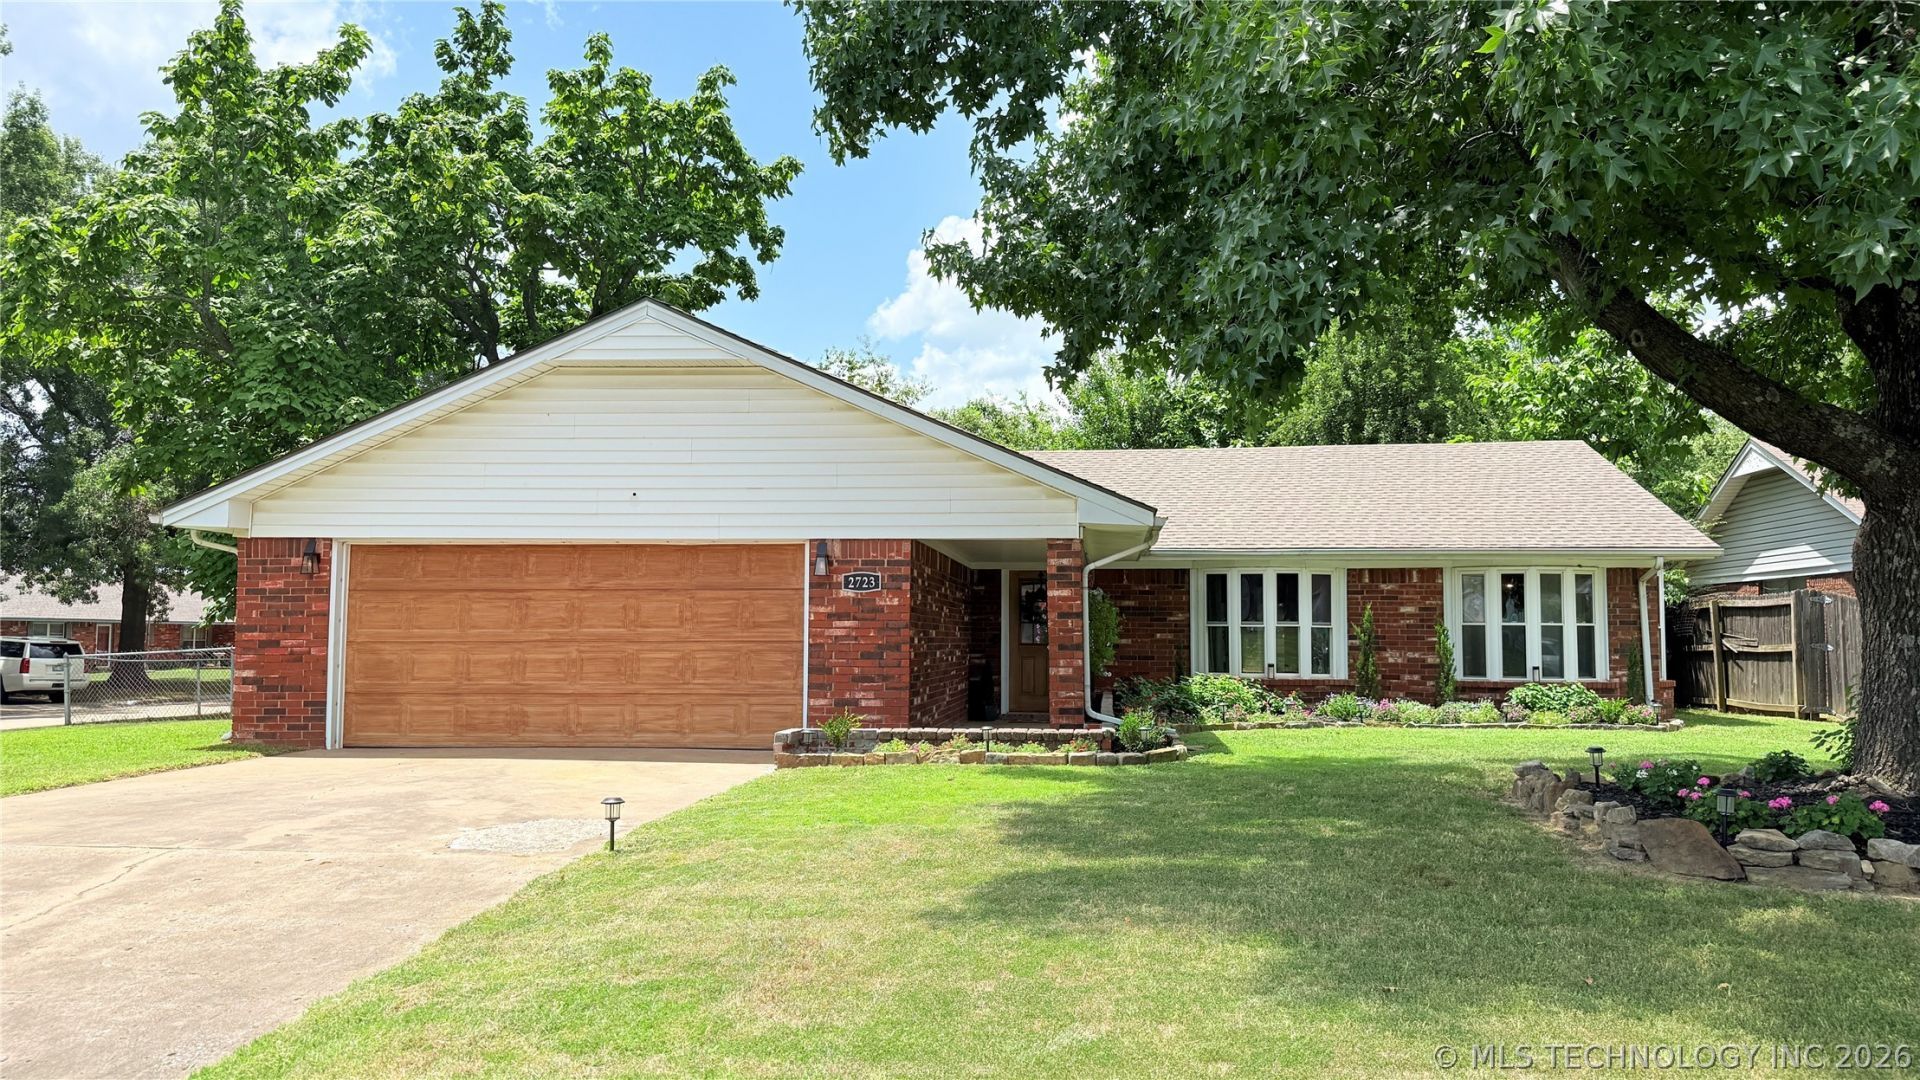
This is the home you've been looking for! This charming 3 bed, 2 bath home boasts several upgrades and is situated on a desirable corner lot in Hilldale School District neighborhood. Step into this inviting large living space, bathed in natural light, and be captivated by the cozy fireplace that enhances the ambiance. The kitchen is a delightful blend of modern design and functionality, featuring ample cabinets and storage space, an inviting island with a pot holder above it, and beautiful alcove windows that frame the eat-in kitchen area. The bedrooms are spacious, with the primary bedroom offering two closets and an ensuite bathroom, both bathrooms adorned with custom tile surrounds. The fully fenced backyard presents endless possibilities, complemented by a covered porch that is framed for a screened-in or open design. This exceptional property is ready to become your dream home!
Property Features
Property Type: Residential - Single Family
Basement: None
Cooling: Central Air
Fireplaces: 1
Garage: 2 car attached
Heating: Central, Electric
Home Style: Ranch
Lot Size: 0.23 Acres
Roof Type: Asphalt, Fiberglass
Stories: 1.0
Taxes: $1,857
Year Built: 1976
Amenities
High Ceilings
Solid Surface Counters
Ceiling Fan(s)
Electric Oven Connection
Electric Range Connection
Concrete Driveway
Rain Gutters
Feature Descriptions
Appliances: Dishwasher, Electric Water Heater, Disposal, Microwave, Oven, Range, Stove
Association Amenities: None
Community Features: Gutter(s)
Days on Site: 49
Exterior: Brick, Wood Frame
Fencing: Chain Link, Full
Fireplace: Insert, Wood Burning
Flooring: Tile, Vinyl
HOA Y/N: No
Laundry: Washer Hookup, Electric Dryer Hookup
Lot: Corner Lot, Mature Trees
Parcel#: 510019291
Parking: Attached, Garage
Parking Notes: Attached, Garage
Patio/Porch: Covered, Patio, Porch
Security: No Safety Shelter
Sewer: Public Sewer
Utilities: Electricity Available, Water Available
Water: Public
Window: Vinyl, Storm Window(s)
Local Schools
High School: Hilldale
Elementary School: Hilldale
School District: Hilldale - Sch Dist
Listed By / Shown By
Listed By
Agency Name: RE/MAX & ASSOCIATES
Shown By
Agency Title: Chinowth & Cohen
Agency Phone: (918) 296-7950

Estimate Your Payment
Estimated Payment
$ 757.63 per month $533.02 Principal & Interest $154.75 Property Tax $69.85 Homeowner's InsuranceChange Payment Information
Disclaimer:
All information deemed reliable but not guaranteed. All properties are subject to prior sale, change or withdrawal. Neither listing broker(s) or information provider(s) shall be responsible for any typographical errors, misinformation, misprints and shall be held totally harmless. Listing(s) information is provided for consumers personal, non-commercial use and may not be used for any purpose other than to identify prospective properties consumers may be interested in purchasing. Information on this site was last updated 09/06/2026. The listing information on this page last changed on 09/06/2026. The data relating to real estate for sale on this website comes in part from the Internet Data Exchange program of Delta Media Group MLS (last updated Sun 09/06/2026 12:09:51 AM EST) or Stellar MLS (last updated Sat 09/05/2026 11:54:45 PM EST) or NORES MLS (last updated Sat 09/05/2026 11:29:28 PM EST) or MLSOK (last updated Sat 09/05/2026 11:28:36 PM EST) or Stillwater MLS (last updated Sat 09/05/2026 11:59:10 PM EST). Real estate listings held by brokerage firms other than Chinowth & Cohen may be marked with the Internet Data Exchange logo and detailed information about those properties will include the name of the listing broker(s) when required by the MLS. All rights reserved.
Privacy Policy / DMCA Notice / ADA Accessibility


Privacy Policy / DMCA Notice / ADA Accessibility

This site is hosted, designed and copyright
© 1994 - 2026 by
Delta Media Group, Inc. -- Patent Pending --
2723 S 26th Street | MLS# 2626523
This single family home located at 2723 S 26th Street, Muskogee, OK 74401 is currently listed for sale with an asking price of $239,500. This property was built in 1976 and has 3 bedrooms and 2 full baths with 1730 sq. ft. S 26th Street is located in the Southgate replat subdivision within the Hilldale - Sch Dist school district. Search Southgate Replat real estate on www.ccoklahoma.com today.