
BEDS4
BATHS2 full
SQUARE FEET1,804
MLS#1232467
STATUSActive
PROPERTY TYPEResidential - Single Family
SCHOOLDuncan
Property Description
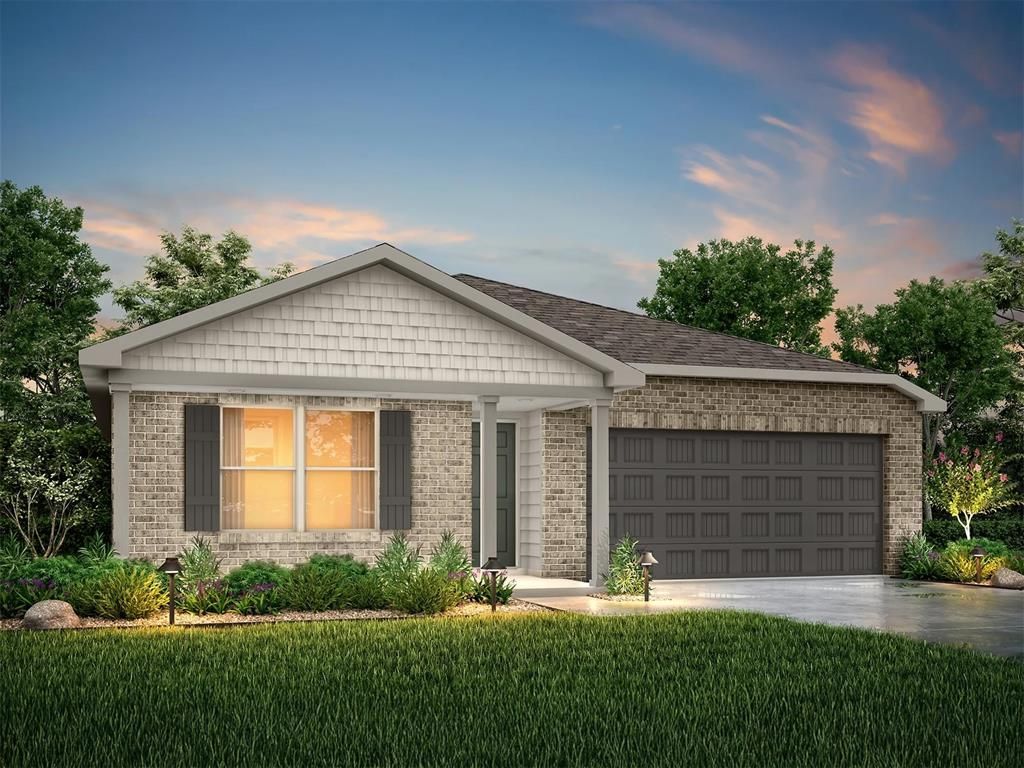
**HOT NEW CONSTRUCTION BY NHC!** The Monroe Plan from our Liberty Series combines thoughtful design and everyday functionality, offering 4 bedrooms, 2 bathrooms, a 2-car garage, and 1,804 square feet of well-planned living space. This single-story home features a split-bedroom layout for added privacy. At the front of the home, you'll find three secondary bedrooms, a full bathroom, and a conveniently located laundry room. A versatile flex room near the main living area offers the perfect space for a home office, playroom, or sitting area. The bright and open kitchen is the heart of the Monroe Plan, complete with an island and a clear view of the dining area and spacious family room. The primary suite is tucked away on the opposite side of the home, offering a private retreat with a walk-in closet and an en suite bathroom.
Property Features
Property Type: Residential - Single Family
Garage: 2
Heating: Electric
Home Style: Farmhouse, Traditional
Lot Size: 0.25 Acres
Roof Type: Composition
Taxes: $73
Amenities
None
Feature Descriptions
Days on Site: 45
Exterior: Brick, Vinyl Siding
Fireplace: None
Home Warrany: 1
Lot: Cul-De-Sac, Interior Lot
Storm Shelter: No
Local Schools
High School: Duncan HS
Middle School: Duncan MS
Elementary School: Horace Mann ES
School District: Duncan
Listed By / Shown By
Listed By
Agency Name: Century 21 Mosley
Agent Name: Michelle Richardson
Agency Phone: (405) 222-2100
Shown By
Agency Title: Chinowth & Cohen
Agency Phone: (918) 296-7950

Estimate Your Payment
Estimated Payment
$ 622.78 per month $545.24 Principal & Interest $6.08 Property Tax $71.46 Homeowner's InsuranceChange Payment Information
Disclaimer:
All information deemed reliable but not guaranteed. All properties are subject to prior sale, change or withdrawal. Neither listing broker(s) or information provider(s) shall be responsible for any typographical errors, misinformation, misprints and shall be held totally harmless. Listing(s) information is provided for consumers personal, non-commercial use and may not be used for any purpose other than to identify prospective properties consumers may be interested in purchasing. Information on this site was last updated 07/19/2026. The listing information on this page last changed on 07/19/2026. The data relating to real estate for sale on this website comes in part from the Internet Data Exchange program of Delta Media Group MLS (last updated Sun 07/19/2026 12:37:16 AM EST) or Stellar MLS (last updated Sun 07/19/2026 12:28:49 AM EST) or NORES MLS (last updated Sat 07/18/2026 11:29:31 PM EST) or MLSOK (last updated Sat 07/18/2026 11:28:37 PM EST) or Stillwater MLS (last updated Sun 07/19/2026 12:29:12 AM EST). Real estate listings held by brokerage firms other than Chinowth & Cohen may be marked with the Internet Data Exchange logo and detailed information about those properties will include the name of the listing broker(s) when required by the MLS. All rights reserved.
Listing data compilation and photo(s) © 2026 MLSOK, Inc. We do not attempt to verify the currency, completeness, accuracy, or authenticity of the data contained herein. Information is subject to transcription and transmission errors and is provided “as is”. All information, including but not limited to property square footage and lot size, zoning, and fitness for a particular purpose is subject to inaccuracies and should be independently verified through personal inspection and/or consultation with appropriate professionals. The listing information provided is for consumers’ personal, non-commercial use and may not be used for any purpose other than to identify prospective purchasers. This data is copyrighted and may not be transmitted, retransmitted, copied, framed, repurposed, or altered in any way for any other site, individual and/or purpose without the express written permission of MLSOK, Inc.
Privacy Policy / DMCA Notice / ADA Accessibility


Listing data compilation and photo(s) © 2026 MLSOK, Inc. We do not attempt to verify the currency, completeness, accuracy, or authenticity of the data contained herein. Information is subject to transcription and transmission errors and is provided “as is”. All information, including but not limited to property square footage and lot size, zoning, and fitness for a particular purpose is subject to inaccuracies and should be independently verified through personal inspection and/or consultation with appropriate professionals. The listing information provided is for consumers’ personal, non-commercial use and may not be used for any purpose other than to identify prospective purchasers. This data is copyrighted and may not be transmitted, retransmitted, copied, framed, repurposed, or altered in any way for any other site, individual and/or purpose without the express written permission of MLSOK, Inc.
Privacy Policy / DMCA Notice / ADA Accessibility

This site is hosted, designed and copyright
© 1994 - 2026 by
Delta Media Group, Inc. -- Patent Pending --
2121 Rockwell Drive | MLS# 1232467
This single family home located at 2121 Rockwell Drive, Duncan, OK 73533 is currently listed for sale with an asking price of $244,990. This property has 4 bedrooms and 2 full baths with 1804 sq. ft. Rockwell Drive is located within the Duncan school district. Search Duncan real estate on www.ccoklahoma.com today.