
BEDS4
BATHS3 full
SQUARE FEET2,500
MLS#2624534
STATUSPending
PROPERTY TYPEResidential - Single Family
SUBDIVISIONTeal Ridge
SCHOOLBerryhill - Sch Dist
Property Description
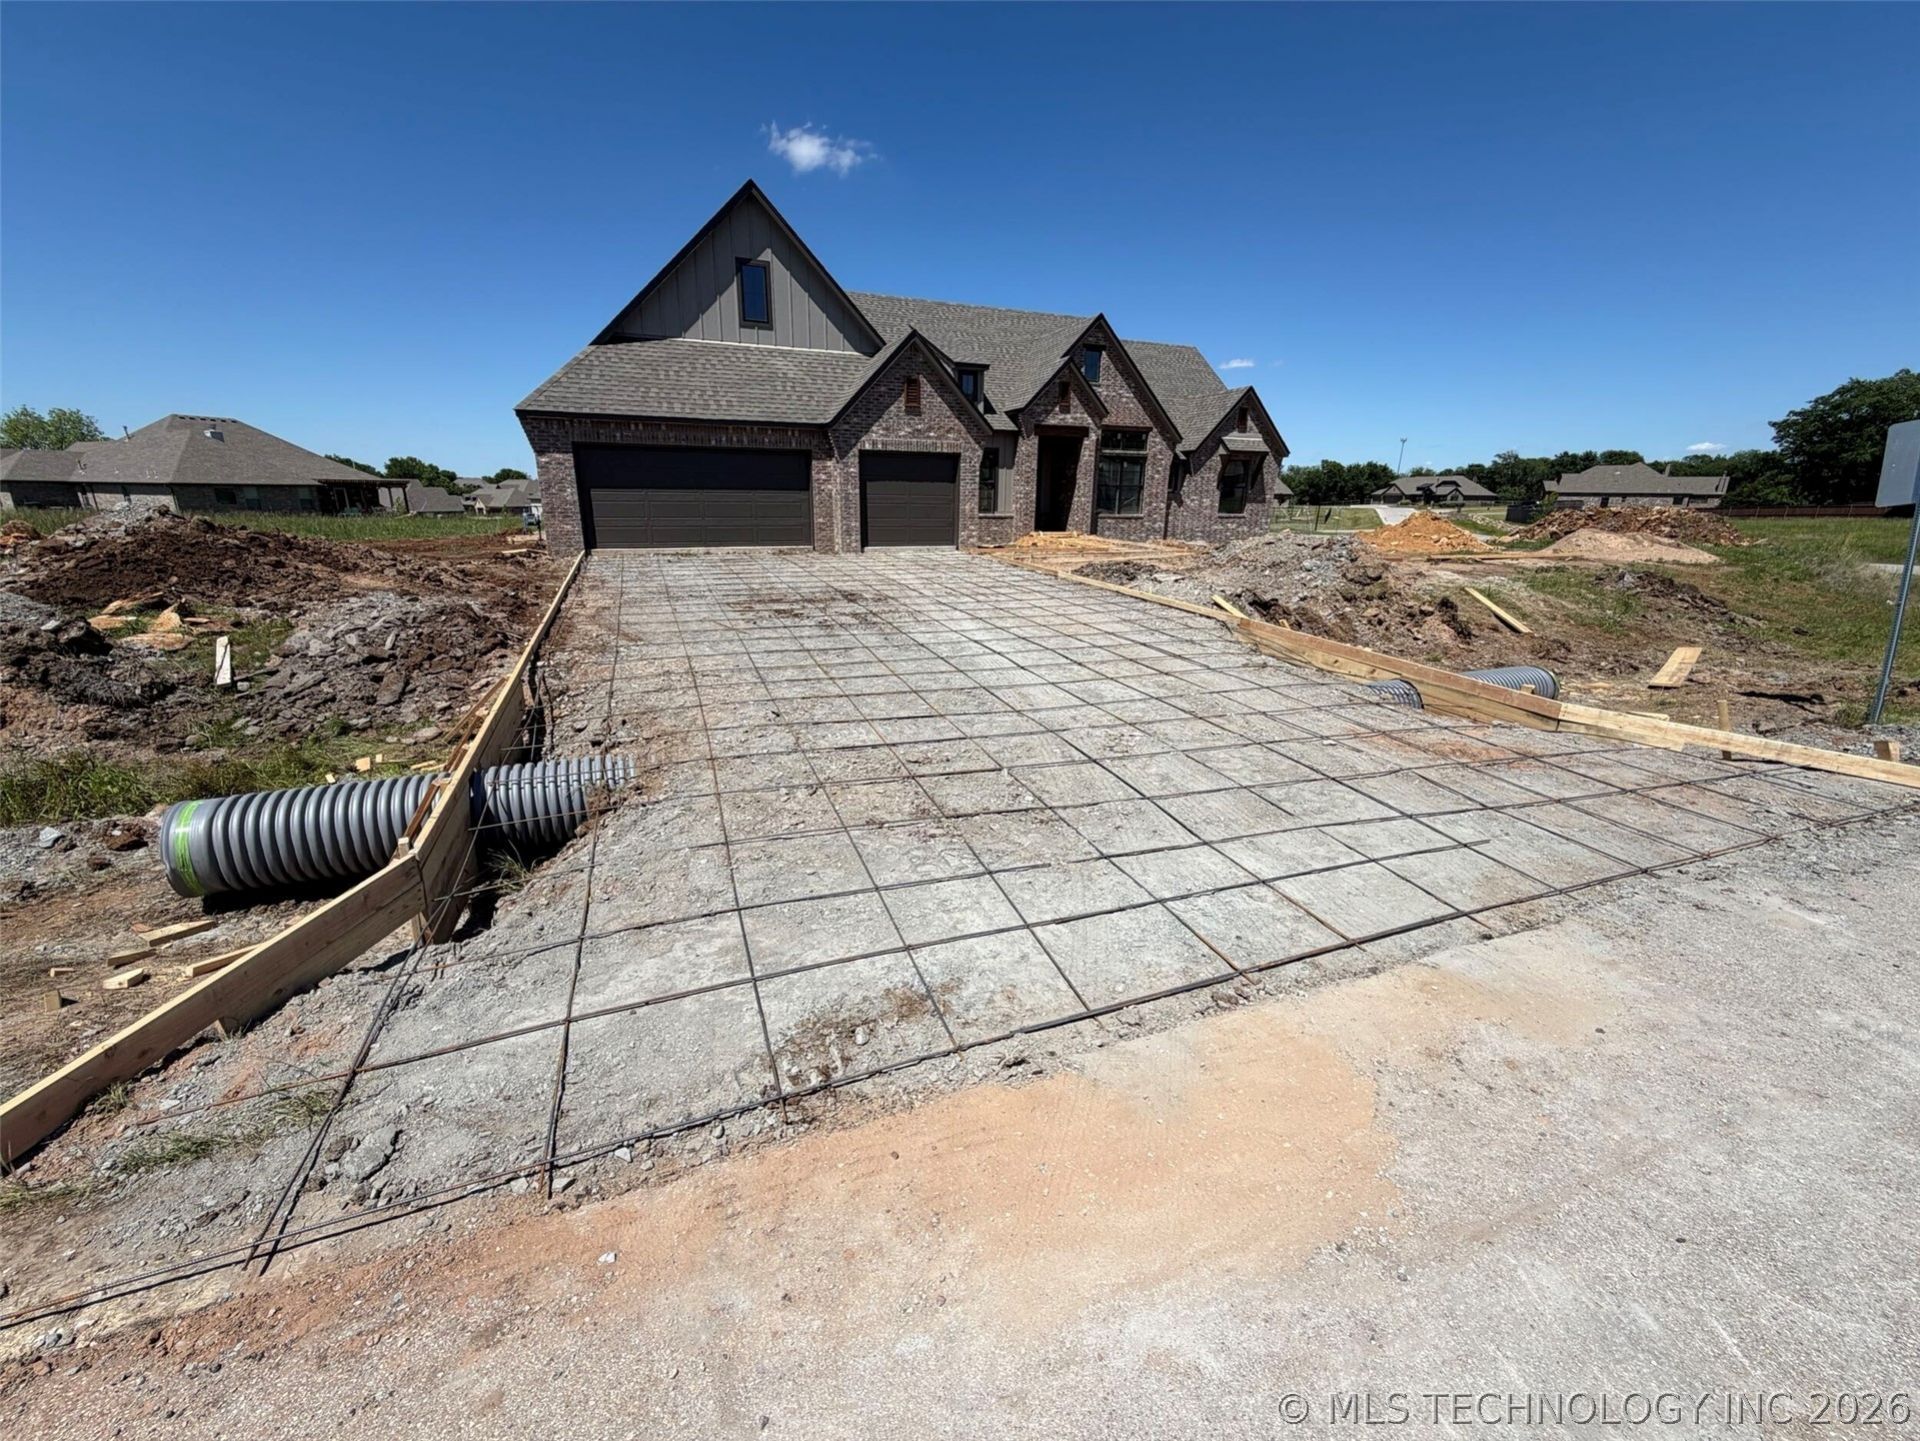
The Hickory Plan in Teal Ridge Going up on a south-facing, 1/2-acre lot, this home offers a rare combination of space, versatility, and a highly sought-after layout. Pricing is subject to change, and depending on the stage of construction, buyers may still be able to make certain selections. This 4-bedroom, 3-bath split design includes an ensuite bedroom, giving you flexible options for guests, multi-generational living, or a private retreat. The Hickory is one of our most popular floor plans-and it tends to move quickly. The photos are from a previously built version of this plan and may not represent the finishes selected for this home.
Property Features
Property Type: Residential - Single Family
Basement: None
Cooling: Central Air
Fireplaces: 1
Garage: 3 car attached
Heating: Central, Gas
Home Style: Contemporary
Lot Size: 0.52 Acres
Roof Type: Asphalt, Fiberglass
Stories: 1.0
Taxes: $101
Year Built: 2026
Amenities
Attic
High Ceilings
High Speed Internet
Quartz Counters
Stone Counters
Cable TV
Vaulted Ceiling(s)
Wired for Data
Ceiling Fan(s)
Gas Range Connection
Programmable Thermostat
Concrete Driveway
Landscaping
Lighting
Rain Gutters
Feature Descriptions
Appliances: Dishwasher, Disposal, Gas Water Heater, Microwave, Oven, Range, Refrigerator
Association Amenities: None
Community Features: Gutter(s), Sidewalks
Door Features: Insulated Doors
Exterior: Brick, Wood Frame
Fencing: Full
Fireplace: Gas Log
Flooring: Carpet, Tile, Wood
HOA Fee: 300/ Annually
HOA Y/N: Yes
Laundry: Washer Hookup, Electric Dryer Hookup
Lot: None
Parcel#: 86750-91-25-36610
Parking: Attached, Garage
Parking Notes: Attached, Garage
Patio/Porch: Covered, Patio, Porch
Security: No Safety Shelter, Smoke Detector(s)
Sewer: Aerobic Septic
Utilities: Cable Available, Electricity Available, Fiber Optic Available, Natural Gas Available, Phone Available, Water Available
Water: Public
Window: Vinyl, Insulated Windows
Local Schools
High School: Berryhill
Middle School: Berryhill
Elementary School: Berryhill
School District: Berryhill - Sch Dist
Listed By / Shown By
Listed By
Agency Name: Concept Realty
Shown By
Agency Title: Chinowth & Cohen
Agency Phone: (918) 296-7950

Estimate Your Payment
Estimated Payment
$ 1,380.06 per month $1,212.71 Principal & Interest $8.42 Property Tax $158.93 Homeowner's InsuranceChange Payment Information
Disclaimer:
All information deemed reliable but not guaranteed. All properties are subject to prior sale, change or withdrawal. Neither listing broker(s) or information provider(s) shall be responsible for any typographical errors, misinformation, misprints and shall be held totally harmless. Listing(s) information is provided for consumers personal, non-commercial use and may not be used for any purpose other than to identify prospective properties consumers may be interested in purchasing. Information on this site was last updated 07/07/2026. The listing information on this page last changed on 07/07/2026. The data relating to real estate for sale on this website comes in part from the Internet Data Exchange program of Delta Media Group MLS (last updated Tue 07/07/2026 12:07:45 AM EST) or Stellar MLS (last updated Mon 07/06/2026 11:59:14 PM EST) or NORES MLS (last updated Mon 07/06/2026 11:29:27 PM EST) or MLSOK (last updated Mon 07/06/2026 11:28:37 PM EST) or Stillwater MLS (last updated Mon 07/06/2026 11:59:10 PM EST). Real estate listings held by brokerage firms other than Chinowth & Cohen may be marked with the Internet Data Exchange logo and detailed information about those properties will include the name of the listing broker(s) when required by the MLS. All rights reserved.
Privacy Policy / DMCA Notice / ADA Accessibility


Privacy Policy / DMCA Notice / ADA Accessibility

This site is hosted, designed and copyright
© 1994 - 2026 by
Delta Media Group, Inc. -- Patent Pending --
2119 E 45th Place | MLS# 2624534
This single family home located at 2119 E 45th Place , Sand Springs, OK 74063 is currently listed for sale with an asking price of $544,900. This property was built in 2026 and has 4 bedrooms and 3 full baths with 2500 sq. ft. E 45th Place is located in the Teal Ridge subdivision within the Berryhill - Sch Dist school district. Search Teal Ridge real estate on www.ccoklahoma.com today.