
BEDS2
BATHS2 full
SQUARE FEET1,032
MLS#2624882
STATUSPending
PROPERTY TYPEResidential -
SUBDIVISIONRULES LAZY HILL I
SCHOOLMannford - Sch Dist
Property Description
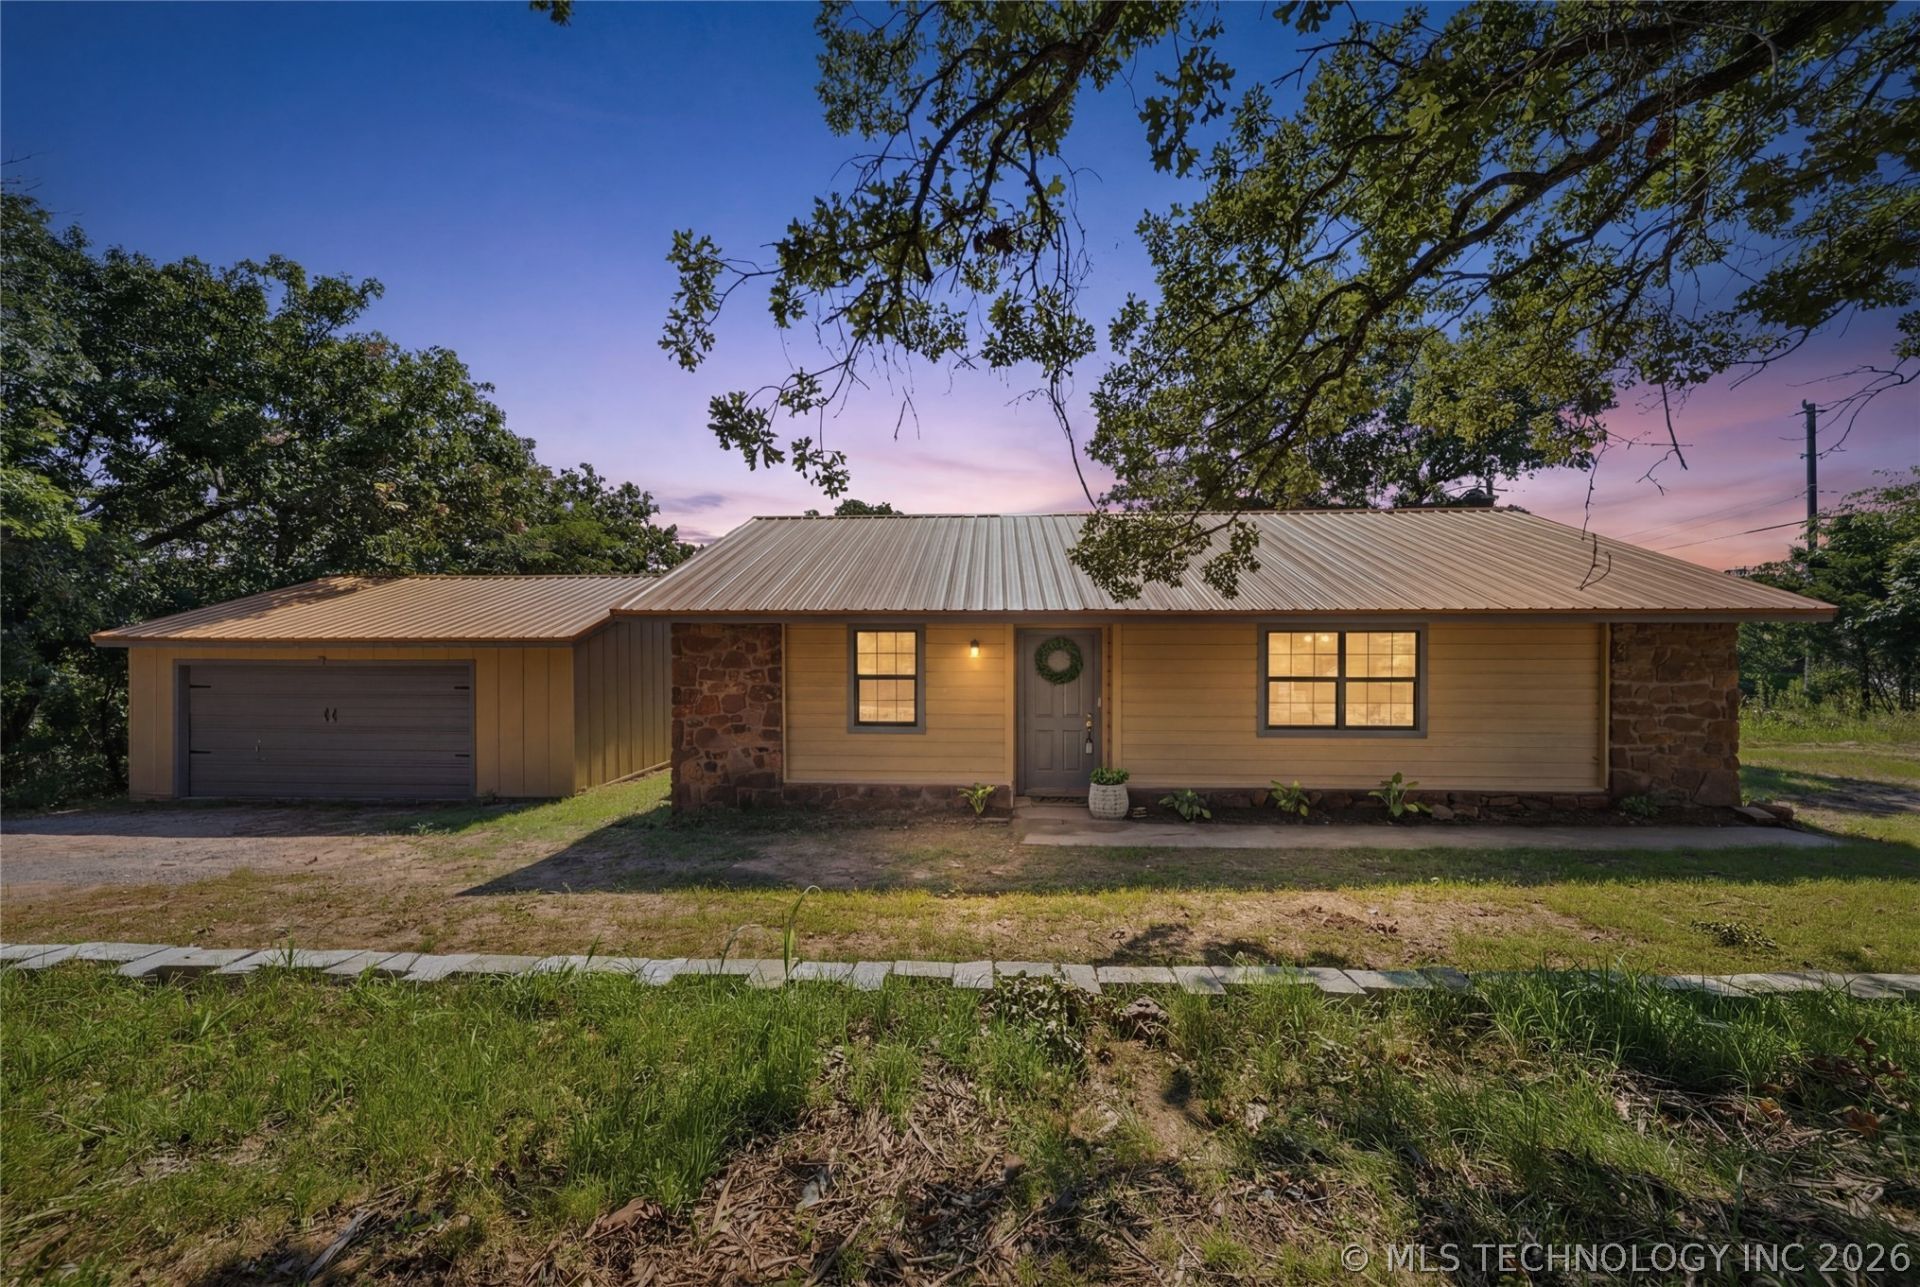
Experience lakefront living in this beautifully renovated home with breathtaking water views and modern updates throughout. Whether you're searching for a full-time residence, a relaxing weekend retreat, or a Airbnb investment opportunity, this property offers the perfect blend of comfort and scenery. Inside, you'll find fresh paint, new flooring, and a light-filled open-concept kitchen designed for gathering. The spacious island, stylish vent hood, updated lighting, and modern appliances create a bright, inviting space that's as functional as it is beautiful. A new metal roof provides lasting durability, while thoughtfully designed retaining walls and fresh landscaping enhance the home's curb appeal. Step onto the back deck and unwind as you take in peaceful lake views, enjoy your morning coffee, or watch the sunset over the water. Every detail has been thoughtfully updated so you can simply move in and start enjoying the lake lifestyle. Opportunities like this don't come along often. Schedule your private showing today and make every day feel like a getaway.
Property Features
Property Type: Residential -
Basement: None
Cooling: Central Air
Garage: 2
Heating: Central, Electric
Home Style: Ranch
Lot Size: 0.66 Acres
Roof Type: Asphalt, Fiberglass
Stories: 1.0
Taxes: $935
Year Built: 1984
Amenities
Concrete Counters
Ceiling Fan(s)
Electric Oven Connection
Electric Range Connection
Programmable Thermostat
Gravel Driveway
Landscaping
Feature Descriptions
Appliances: Dishwasher, Electric Water Heater, Disposal, Oven, Range, Refrigerator, Stove
Body of Water: Keystone Lake
Days on Site: 93
Exclusions: Flower Pots in front
Exterior: Wood Siding, Wood Frame
Fencing: None
Flooring: Carpet, Tile, Vinyl
HOA Y/N: No
Laundry: Washer Hookup, Electric Dryer Hookup
Lot: Mature Trees
Parcel#: 0605-00-000-060-0-001-00
Parking: Detached, Garage
Parking Notes: Detached, Garage
Patio/Porch: Deck
Security: No Safety Shelter, Smoke Detector(s)
Sewer: Septic Tank
Special View Info: Seasonal View
Utilities: Cable Available, Electricity Available, High Speed Internet Available, Water Available
Water: Public
Water Features: Lake, River Access, Water Access
Window: Vinyl
Local Schools
High School: Mannford
Middle School: Mannford
Elementary School: Mannford
School District: Mannford - Sch Dist
Listed By / Shown By

Listed By
Agency Name: Chinowth & Cohen
Agent Name: Jessica Ford
Agency Phone: (918) 262-5347
Estimate Your Payment
Estimated Payment
$ 679.54 per month $531.91 Principal & Interest $77.92 Property Tax $69.71 Homeowner's InsuranceChange Payment Information
Disclaimer:
All information deemed reliable but not guaranteed. All properties are subject to prior sale, change or withdrawal. Neither listing broker(s) or information provider(s) shall be responsible for any typographical errors, misinformation, misprints and shall be held totally harmless. Listing(s) information is provided for consumers personal, non-commercial use and may not be used for any purpose other than to identify prospective properties consumers may be interested in purchasing. Information on this site was last updated 10/09/2026. The listing information on this page last changed on 10/09/2026. The data relating to real estate for sale on this website comes in part from the Internet Data Exchange program of Delta Media Group MLS (last updated Fri 10/09/2026 12:00:05 AM EST) or Stellar MLS (last updated Thu 10/08/2026 11:55:45 PM EST) or NORES MLS (last updated Thu 10/08/2026 11:29:31 PM EST) or MLSOK (last updated Thu 10/08/2026 11:28:36 PM EST) or Stillwater MLS (last updated Thu 10/08/2026 11:59:12 PM EST). Real estate listings held by brokerage firms other than Chinowth & Cohen may be marked with the Internet Data Exchange logo and detailed information about those properties will include the name of the listing broker(s) when required by the MLS. All rights reserved.
Privacy Policy / DMCA Notice / ADA Accessibility


Privacy Policy / DMCA Notice / ADA Accessibility

This site is hosted, designed and copyright
© 1994 - 2026 by
Delta Media Group, Inc. -- Patent Pending --
1819 S Overlook Drive | MLS# 2624882
This home located at 1819 S Overlook Drive, Terlton, OK 74081 is currently listed for sale by Chinowth & Cohen, with an asking price of $239,000. This property was built in 1984 and has 2 bedrooms and 2 full baths with 1032 sq. ft. S Overlook Drive is located in the RULES LAZY HILL I subdivision within the Mannford - Sch Dist school district. Search RULES LAZY HILL I real estate on www.ccoklahoma.com today.