
BEDS3
BATHS1 full 1 partial
SQUARE FEET1,490
MLS#2619070
STATUS(Short Sale) - Active
PROPERTY TYPEResidential - Foreclosure
SUBDIVISIONBroadlawn
SCHOOLArdmore - Sch Dist
Property Description
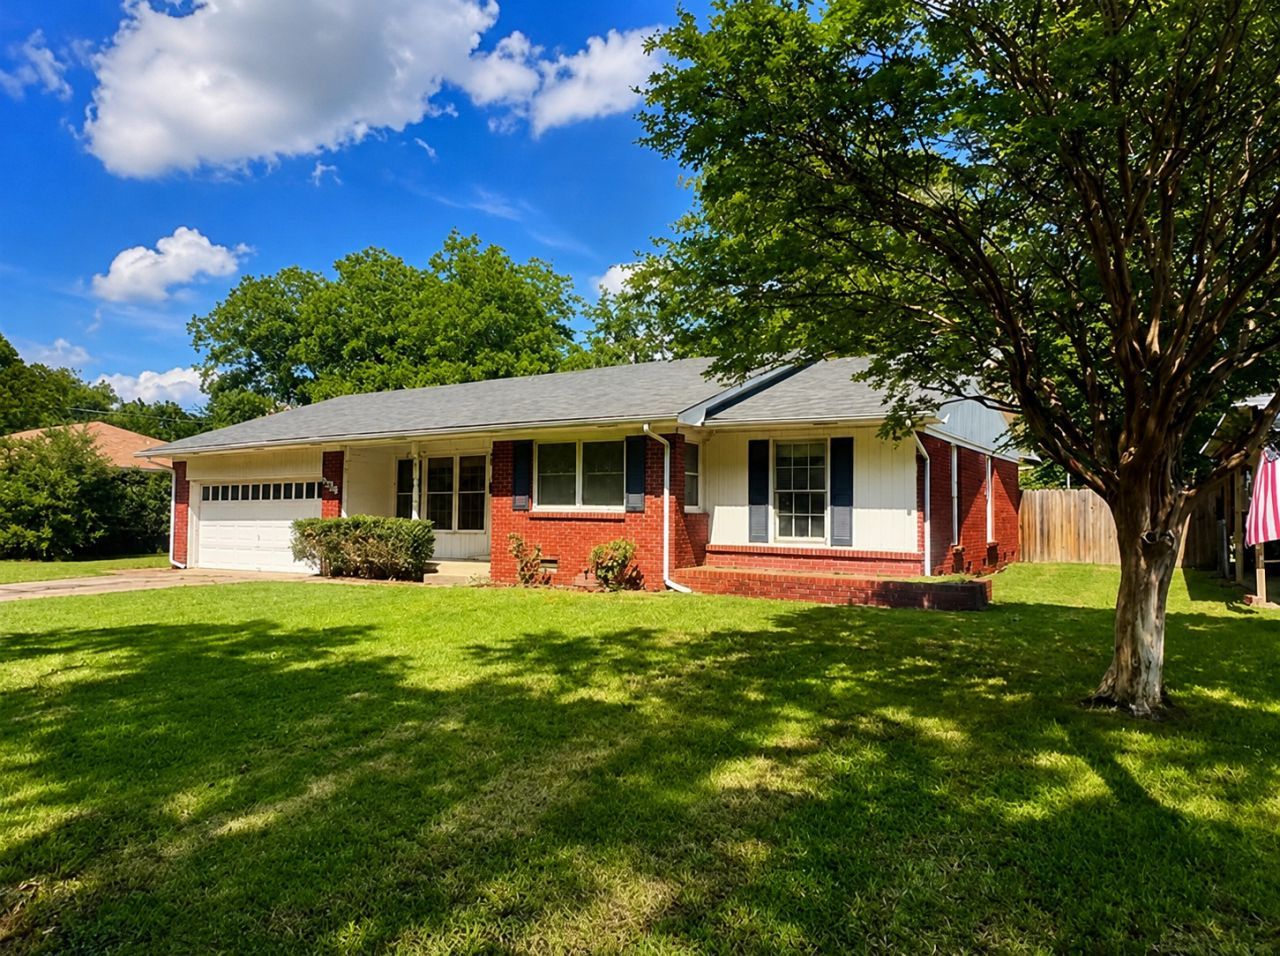
Budget-conscious buyers ONLY! Who wants a move-in-ready home with a personalized touch? Buy now, choose your finishes, and pay less for custom touches you design. 3 Beds | 1 & 1/2 Baths | 2-Car Garage, Separate Utility. This is the Ultimate Budget-Friendly Hack. Why pay a premium for someone else's taste? Secure this spacious 3-bedroom home, and the seller will pay for a partial kitchen and dining remodel in full at closing! Get a refreshed, modern kitchen of your choice while keeping your purchase price and monthly mortgage payments low. YES! Design It Your Way & Skip the stress of DIY renovations. You buy the home, and the seller handles the heavy lifting. Choose your countertops, cabinet colors, and modern finishes. This Property Features a Spacious footprint perfect for growing families. A Solid Classic brick construction in a quiet, established Ardmore neighborhood conveniently located just Minutes away from local schools, parks, and shopping. Lock In This Deal Today! Opportunities to customize your home on the seller's dime are incredibly rare. Stop renting and start designing! Call today to view the property and discuss renovation options!
Property Features
Property Type: Residential - Foreclosure
Basement: Crawl Space
Cooling: Central Air
Garage: 2 car attached
Heating: Central, Electric
Home Style: Ranch
Lot Size: 0.23 Acres
Roof Type: Asphalt, Fiberglass
Stories: 1.0
Taxes: $1,879
Year Built: 1965
Amenities
High Ceilings
High Speed Internet
Laminate Counters
Ceiling Fan(s)
Electric Oven Connection
Other
Feature Descriptions
Appliances: Built-In Oven, Cooktop, Electric Water Heater, Oven, Range
Days on Site: 155
Exterior: Brick, Wood Frame
Fencing: Chain Link, Partial, Privacy
Flooring: Laminate, Tile, Vinyl, Wood
HOA Y/N: No
Laundry: Electric Dryer Hookup
Lot: Rolling Slope
Parcel#: 0095-00-008-002-0-001-00
Parking: Attached, Boat, Garage, RV Access/Parking, Shelves, Storage, Workshop in Garage
Parking Notes: Attached, Boat, Garage, RV Access/Parking, Shelves, Sto
Patio/Porch: Covered, Deck, Porch
Security: No Safety Shelter
Sewer: Public Sewer
Utilities: Electricity Available
Water: Public
Window: Wood Frames
Local Schools
High School: Ardmore
Middle School: Ardmore
Elementary School: Jefferson
School District: Ardmore - Sch Dist
Listed By / Shown By
Listed By
Agency Name: Riley & CO Real Estate Group
Shown By
Agency Title: Chinowth & Cohen
Agency Phone: (918) 296-7950

Estimate Your Payment
Estimated Payment
$ 569.41 per month $364.99 Principal & Interest $156.58 Property Tax $47.83 Homeowner's InsuranceChange Payment Information
Disclaimer:
All information deemed reliable but not guaranteed. All properties are subject to prior sale, change or withdrawal. Neither listing broker(s) or information provider(s) shall be responsible for any typographical errors, misinformation, misprints and shall be held totally harmless. Listing(s) information is provided for consumers personal, non-commercial use and may not be used for any purpose other than to identify prospective properties consumers may be interested in purchasing. Information on this site was last updated 10/26/2026. The listing information on this page last changed on 10/26/2026. The data relating to real estate for sale on this website comes in part from the Internet Data Exchange program of Delta Media Group MLS (last updated Mon 10/26/2026 12:19:12 AM EST) or Stellar MLS (last updated Mon 10/26/2026 12:09:44 AM EST) or NORES MLS (last updated Sun 10/25/2026 11:29:50 PM EST) or MLSOK (last updated Sun 10/25/2026 11:30:29 PM EST) or Stillwater MLS (last updated Mon 10/26/2026 12:09:12 AM EST). Real estate listings held by brokerage firms other than Chinowth & Cohen may be marked with the Internet Data Exchange logo and detailed information about those properties will include the name of the listing broker(s) when required by the MLS. All rights reserved.
Privacy Policy / DMCA Notice / ADA Accessibility


Privacy Policy / DMCA Notice / ADA Accessibility

This site is hosted, designed and copyright
© 1994 - 2026 by
Delta Media Group, Inc. -- Patent Pending --
1736 Tiverton Street | MLS# 2619070
This home located at 1736 Tiverton Street, Ardmore, OK 73401 is currently listed for sale with an asking price of $164,000. This property was built in 1965 and has 3 bedrooms and 1 full and 1 partial baths with 1490 sq. ft. Tiverton Street is located in the Broadlawn subdivision within the Ardmore - Sch Dist school district. Search Broadlawn real estate on www.ccoklahoma.com today.