
BEDS3
BATHS2 full
SQUARE FEET2,016
MLS#134790
STATUSActive
PROPERTY TYPEResidential - Single Family
SUBDIVISIONNone
SCHOOLSkyline Elementary
Property Description
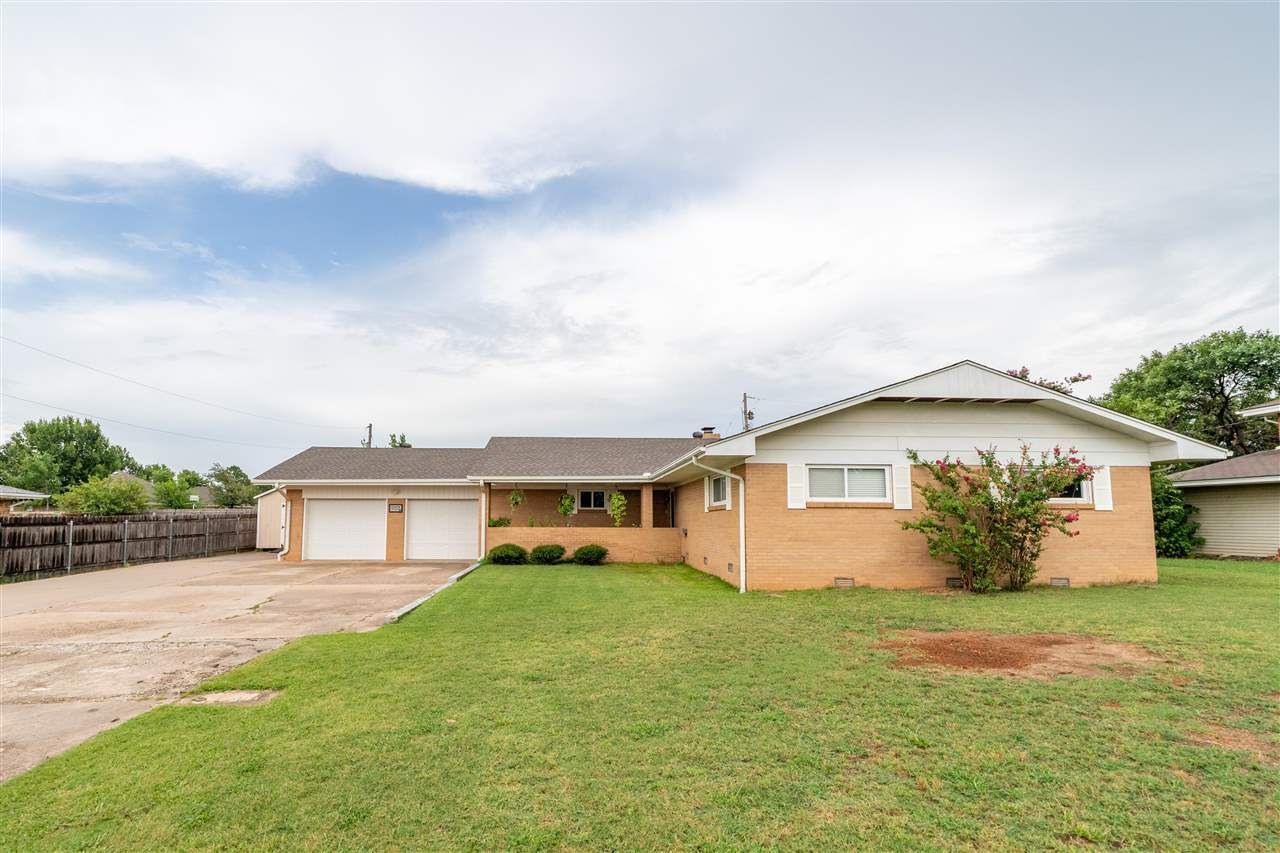
Come and see! There is so much to discover here! Sturdy double brick home on a huge lot! Extra parking and plenty of room to park RV, boat or trailer. Well maintained home with roof new 4 years ago. All windows updated, several are Anderson windows. In ground storm shelter and a huge garage. 12 X 20 workshop as well. Lovely 16 X 30 wood deck in the east backyard. Perfect for hosting or for gatherings. Plumbing supply and drain lines have all been updated, including a circulating service line for hot water to the bathrooms. Vent free gas logs in fireplace. Two large living areas. Both bathrooms have been updated as well as the kitchen. No HOA or neighborhood restrictions. All city services. Near Skyline and Stillwater Jr. High. Occupied. Need appointment to show, with 24 hour notice.
Property Features
Property Type: Residential - Single Family
Cooling: Central
Fuel Type: Natural Gas
Garage: 2 car attached
Heating: Forced Air
Lot Size: 100 x 189.5
Roof Type: Composition
Stories: 1.0
Taxes: $2,412
Year Built: 1962
Feature Descriptions
Appliances: Microwave, Range, Refrigerator, Dishwasher
City Flood Area: No
Electric: City
Exterior: Brick Veneer
Family Room: fireplace
Fencing: Metal, Partial
Flood Insurance: No
Gas: Natural
Hoa Fee: None
HOA Y/N: No
Interior/Exterior: Garage Door Opener, Fireplace, Gas Logs, Deck, Outbuildings
Kitchen: Updated. Frig stays
Living Room: Carpeted
Lot: over-sized
Lot Dimensions: 100 x 189.5
Road Surface: Paved
Sewer: City
Utility Room: Off the kitchen
Water: City
Windows: All
Zoning: Large Lot Single Family Stw
Local Schools
School District: Skyline Elementary
Listed By / Shown By
Listed By
Agency Name: Fisher Provence, REALTORS
Agency Phone: 405-743-4440
Shown By
Agency Title: Chinowth & Cohen
Agency Phone: (918) 296-7950

Estimate Your Payment
Estimated Payment
$ 918.41 per month $634.29 Principal & Interest $201.00 Property Tax $83.13 Homeowner's InsuranceChange Payment Information
Disclaimer:
All information deemed reliable but not guaranteed. All properties are subject to prior sale, change or withdrawal. Neither listing broker(s) or information provider(s) shall be responsible for any typographical errors, misinformation, misprints and shall be held totally harmless. Listing(s) information is provided for consumers personal, non-commercial use and may not be used for any purpose other than to identify prospective properties consumers may be interested in purchasing. Information on this site was last updated 07/19/2026. The listing information on this page last changed on 07/19/2026. The data relating to real estate for sale on this website comes in part from the Internet Data Exchange program of Delta Media Group MLS (last updated Sun 07/19/2026 3:03:51 AM EST) or Stellar MLS (last updated Sun 07/19/2026 1:58:48 AM EST) or NORES MLS (last updated Sat 07/18/2026 11:29:31 PM EST) or MLSOK (last updated Sat 07/18/2026 11:28:37 PM EST) or Stillwater MLS (last updated Sun 07/19/2026 1:29:11 AM EST). Real estate listings held by brokerage firms other than Chinowth & Cohen may be marked with the Internet Data Exchange logo and detailed information about those properties will include the name of the listing broker(s) when required by the MLS. All rights reserved.
Privacy Policy / DMCA Notice / ADA Accessibility


Privacy Policy / DMCA Notice / ADA Accessibility

This site is hosted, designed and copyright
© 1994 - 2026 by
Delta Media Group, Inc. -- Patent Pending --
1707 N Jardot Road | MLS# 134790
This single family home located at 1707 N Jardot Road, Stillwater, OK 74075 is currently listed for sale with an asking price of $285,000. This property was built in 1962 and has 3 bedrooms and 2 full baths with 2016 sq. ft. N Jardot Road is located in the None subdivision within the Skyline Elementary school district. Search None real estate on www.ccoklahoma.com today.