
BEDS4
BATHS3 full 1 partial
SQUARE FEET5,200
MLS#2618692
STATUSActive
PROPERTY TYPEResidential -
SUBDIVISIONRivers Edge
SCHOOLBixby - Sch Dist
Property Description
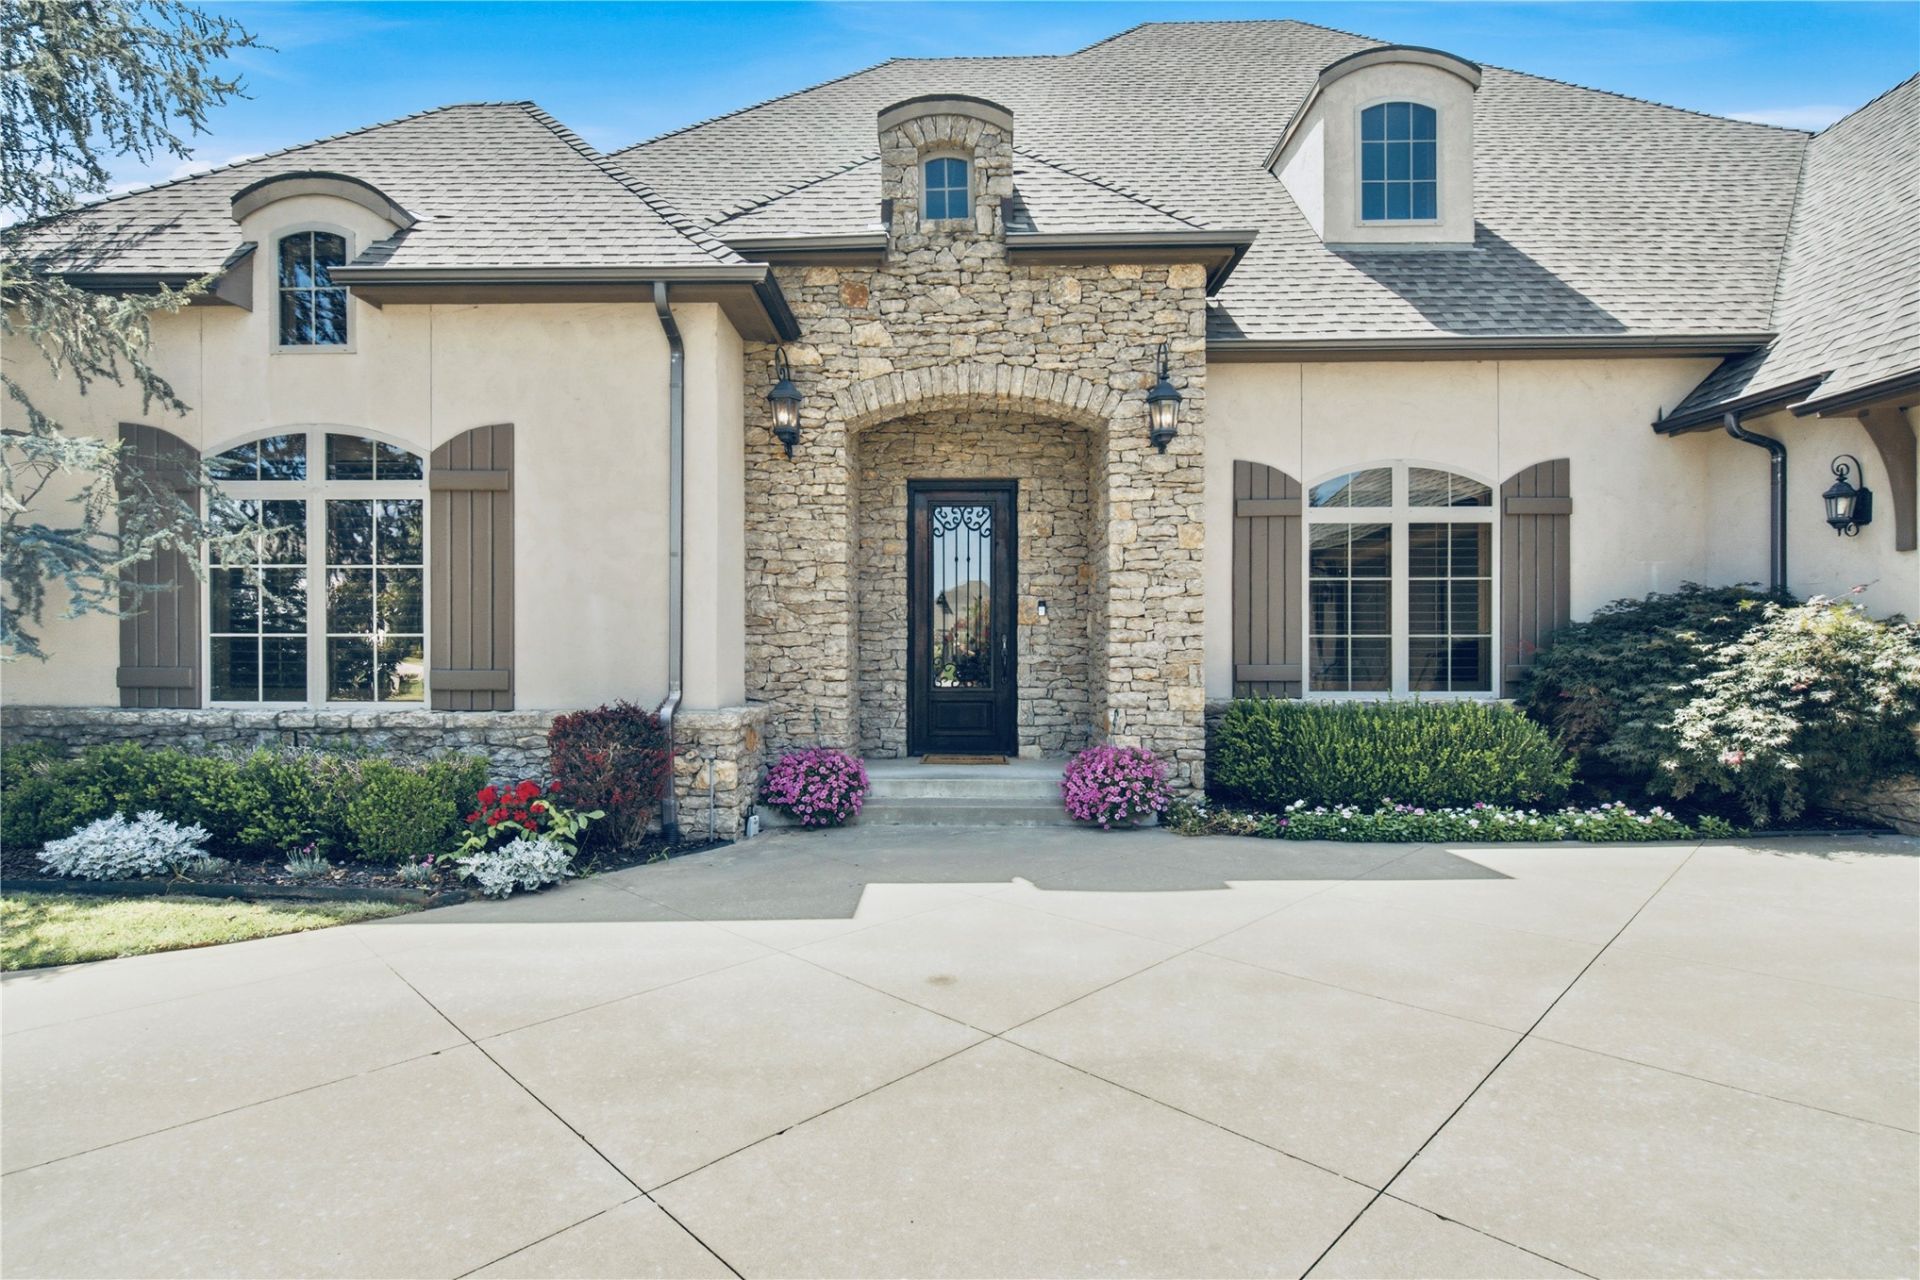
This stunning executive-style home is nestled within an exclusive gated community, offering the perfect combination of luxury, privacy and year round outdoor living. Distinguished study, crowned by eighteen-foot ceilings, floor-to-ceiling built-in bookcases and versatile dining room. The spacious family room offers the perfect blend of comfort and relaxation open and airy centered around the dry-stacked stone fireplace. Large kitchen island anchors the heart of the home, galley sink, abundant cabinets, gas cooktop with induction hob, 2 walk-in pantries. Casual breakfast room leads to extraordinary outdoor living spaces. The palatial primary bedroom with large windows, plantation shutters, beams opens to luxury style bath including a makeup vanity. Spacious closet and convenient access to oversized laundry suite with sink. Suite like 2nd bed/r down w/ private bath and access to outdoor living spaces. Upstairs, a spacious game room connects two generously proportioned bedrooms with walk in closets, adjoining baths. Finished attic space temperature controlled provides even further expansion with attic lift to oversized garage. Versatile Casita studio space 346 Sq ft perfect for a yoga room, art studio, home office guest retreat or anything you can imagine. Square footage not included in home sq footage. 841-square-foot screened-in patio--transitions effortlessly into a resort-caliber outdoor living pavilion complete with its own fireplace, fully appointed kitchen with island, and a water feature whose tranquil melody drifts through the primary suite, guest quarters, and breakfast area alike. A professional-grade putting green and Tidal Fit 14' swim spa, invites year-round enjoyment for years to come! Neighborhood pool and clubhouse. Bixby Schools.
Property Features
Property Type: Residential -
Basement: None
Cooling: Central Air,3+ Units, Zoned
Fireplaces: 2
Garage: 3 car attached
Heating: Central, Gas, Multiple Heating Units, Zoned
Lot Size: 0.37 Acres
Roof Type: Asphalt, Fiberglass
Stories: 2.0
Taxes: $9,933
Year Built: 2011
Amenities
Attic
Granite Counters
High Ceilings
Cable TV
Vaulted Ceiling(s)
Ceiling Fan(s)
Electric Oven Connection
Gas Range Connection
Programmable Thermostat
Concrete Driveway
Fire Pit
Sprinkler/Irrigation
Landscaping
Lighting
Outdoor Kitchen
Other
Rain Gutters
Feature Descriptions
Appliances: Built-In Oven, Cooktop, Dishwasher, Gas Water Heater, Microwave, Oven, Range
Association Amenities: Clubhouse, Gated, Pool, Trail(s)
Community Features: Gutter(s)
Days on Site: 118
Door Features: Insulated Doors
Exterior: Stone, Stucco, Wood Frame
Fencing: Full, Privacy
Fireplace: Gas Log, Outside
Flooring: Carpet, Tile
HOA Fee: 1450/ Annually
HOA Y/N: Yes
Laundry: Washer Hookup, Electric Dryer Hookup
Lot: Cul-De-Sac, Mature Trees
Parking: Attached, Garage, Garage Faces Side, Storage, Workshop in Garage
Parking Notes: Attached, Garage, Garage Faces Side, Storage, Workshop
Patio/Porch: Covered, Enclosed, Patio, Porch
Security: No Safety Shelter, Security System Owned, Smoke Detector(s)
Sewer: Public Sewer
Spa: Yes
Spa: Hot Tub
Utilities: Cable Available, Electricity Available, Natural Gas Available, Phone Available, Water Available
Water: Public
Window: Vinyl, Insulated Windows
Local Schools
High School: Bixby
Middle School: Bixby
Elementary School: North
School District: Bixby - Sch Dist
Listed By / Shown By
Listed By
Agency Name: McGraw, REALTORS
Shown By
Agency Title: Chinowth & Cohen
Agency Phone: (918) 296-7950

Estimate Your Payment
Estimated Payment
$ 3,030.33 per month $1,947.37 Principal & Interest $827.75 Property Tax $255.21 Homeowner's InsuranceChange Payment Information
Disclaimer:
All information deemed reliable but not guaranteed. All properties are subject to prior sale, change or withdrawal. Neither listing broker(s) or information provider(s) shall be responsible for any typographical errors, misinformation, misprints and shall be held totally harmless. Listing(s) information is provided for consumers personal, non-commercial use and may not be used for any purpose other than to identify prospective properties consumers may be interested in purchasing. Information on this site was last updated 09/18/2026. The listing information on this page last changed on 09/18/2026. The data relating to real estate for sale on this website comes in part from the Internet Data Exchange program of Delta Media Group MLS (last updated Fri 09/18/2026 12:01:16 AM EST) or Stellar MLS (last updated Thu 09/17/2026 11:55:23 PM EST) or NORES MLS (last updated Thu 09/17/2026 11:29:38 PM EST) or MLSOK (last updated Thu 09/17/2026 11:28:45 PM EST) or Stillwater MLS (last updated Thu 09/17/2026 11:59:20 PM EST). Real estate listings held by brokerage firms other than Chinowth & Cohen may be marked with the Internet Data Exchange logo and detailed information about those properties will include the name of the listing broker(s) when required by the MLS. All rights reserved.
Privacy Policy / DMCA Notice / ADA Accessibility


Privacy Policy / DMCA Notice / ADA Accessibility

This site is hosted, designed and copyright
© 1994 - 2026 by
Delta Media Group, Inc. -- Patent Pending --
13436 S 65th East Place | MLS# 2618692
This home located at 13436 S 65th East Place, Bixby, OK 74008 is currently listed for sale with an asking price of $875,000. This property was built in 2011 and has 4 bedrooms and 3 full and 1 partial baths with 5200 sq. ft. S 65th East Place is located in the Rivers Edge subdivision within the Bixby - Sch Dist school district. Search Rivers Edge real estate on www.ccoklahoma.com today.