
BEDS4
BATHS2 full
SQUARE FEET1,900
MLS#1255619
STATUSActive
PROPERTY TYPEResidential - Single Family
SCHOOLCashion
Property Description
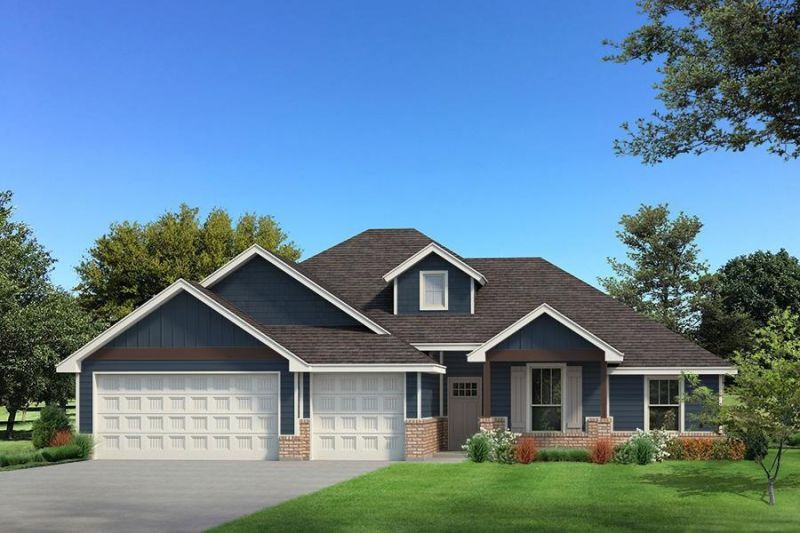
The Hazel floor plan has a total of 2,095 Sqft for living space, including 1,900 Sqft of indoor living and 220 Sqft of outdoor living that features a wood-burning fireplace, a gas line, and a TV hookup! This immaculate home offers 4 bedrooms, 2 full bathrooms, covered patios, a utility room, and a 3-car garage with an in-ground storm shelter installed. The great room presents a beautiful coffered ceiling with a ceiling fan, a gorgeous corner gas fireplace with our stacked stone detail, a lux 3-panel sliding door with a 4' back patio extension, rocker switches throughout, and elegant wood-look tile. The high-end kitchen has stainless-steel appliances, including a 5-burner cooktop, decorative tile backsplash, custom-built cabinets to the ceiling with under cabinet lighting and cabinet hardware installed throughout, a large corner pantry, 3 CM countertops, more wood look tile, stunning pendant lighting, and an oversized center island that holds a spacious sink, a dishwasher, and a trash can pullout. The primary suite spotlights a sloped ceiling detail with a ceiling fan, windows, and our cozy carpet finish. The spa-like prime bath has a free-standing tub, a dual sink vanity with framed mirrors, upgraded countertops, a European walk-in shower, a private water closet, and a huge walk-in closet with horizontal and vertical storage opportunities. Secondary bedrooms feature high ceilings with ceiling fans, sizeable closets, windows, and carpeted flooring. Other amenities for this energy efficient home include a tankless water heater, a fresh air ventilation system, R-44 and R-15 insulation, and so much MORE!
Property Features
Property Type: Residential - Single Family
Fireplaces: 2
Garage: 3
Heating: Central Gas
Home Style: Craftsman
Lot Size: 0.78 Acres
Roof Type: Composition
Taxes: $0
Year Built: 2026
Amenities
Ceiling Fan(s)
Combo Woodwork
Feature Descriptions
Appliances: Dishwasher, Disposal, Microwave, Water Heater
Association Fee Includes: Recreation Facility
Days on Site: 3
Exterior: Brick & Frame, Masonry Vaneer
Fireplace: Insert
HOA Fee: $500
Home Warrany: 1
Lot: Interior Lot
Parking: Concrete
Storm Shelter: Garage Floor, Yes
Utilities: Aerobic System, Electricity Available, Propane, Private Well Available
Local Schools
High School: Cashion HS
Middle School: Cashion MS
Elementary School: Cashion ES
School District: Cashion
Listed By / Shown By
Listed By
Agency Name: Premium Prop Llc
Agent Name: Zachary Holland
Agency Phone: (405) 285-5105
Shown By
Agency Title: Chinowth & Cohen
Agency Phone: (918) 296-7950

Estimate Your Payment
Estimated Payment
$ 1,105.92 per month $977.78 Principal & Interest $0.00 Property Tax (data not provided by mls) $128.14 Homeowner's InsuranceChange Payment Information
Disclaimer:
All information deemed reliable but not guaranteed. All properties are subject to prior sale, change or withdrawal. Neither listing broker(s) or information provider(s) shall be responsible for any typographical errors, misinformation, misprints and shall be held totally harmless. Listing(s) information is provided for consumers personal, non-commercial use and may not be used for any purpose other than to identify prospective properties consumers may be interested in purchasing. Information on this site was last updated 10/29/2026. The listing information on this page last changed on 10/29/2026. The data relating to real estate for sale on this website comes in part from the Internet Data Exchange program of Delta Media Group MLS (last updated Thu 10/29/2026 12:10:46 AM EST) or Stellar MLS (last updated Wed 10/28/2026 11:54:59 PM EST) or NORES MLS (last updated Wed 10/28/2026 11:30:01 PM EST) or MLSOK (last updated Wed 10/28/2026 11:28:57 PM EST) or Stillwater MLS (last updated Thu 10/29/2026 12:09:12 AM EST). Real estate listings held by brokerage firms other than Chinowth & Cohen may be marked with the Internet Data Exchange logo and detailed information about those properties will include the name of the listing broker(s) when required by the MLS. All rights reserved.
Listing data compilation and photo(s) © 2026 MLSOK, Inc. We do not attempt to verify the currency, completeness, accuracy, or authenticity of the data contained herein. Information is subject to transcription and transmission errors and is provided “as is”. All information, including but not limited to property square footage and lot size, zoning, and fitness for a particular purpose is subject to inaccuracies and should be independently verified through personal inspection and/or consultation with appropriate professionals. The listing information provided is for consumers’ personal, non-commercial use and may not be used for any purpose other than to identify prospective purchasers. This data is copyrighted and may not be transmitted, retransmitted, copied, framed, repurposed, or altered in any way for any other site, individual and/or purpose without the express written permission of MLSOK, Inc.
Privacy Policy / DMCA Notice / ADA Accessibility

This site is hosted, designed and copyright
© 1994 - 2026 by
Delta Media Group, Inc. -- Patent Pending --
12340 Sedge Lane | MLS# 1255619
This single family home located at 12340 Sedge Lane, Cashion, OK 73044 is currently listed for sale with an asking price of $439,340. This property was built in 2026 and has 4 bedrooms and 2 full baths with 1900 sq. ft. Sedge Lane is located within the Cashion school district. Search Cashion real estate on www.ccoklahoma.com today.