
BEDS3
BATHS3 full 1 partial
SQUARE FEET3,341
MLS#2635985
STATUSActive
PROPERTY TYPEResidential -
SUBDIVISIONThe Estates at Cross Timbers III
SCHOOLSkiatook - Sch Dist
Property Description
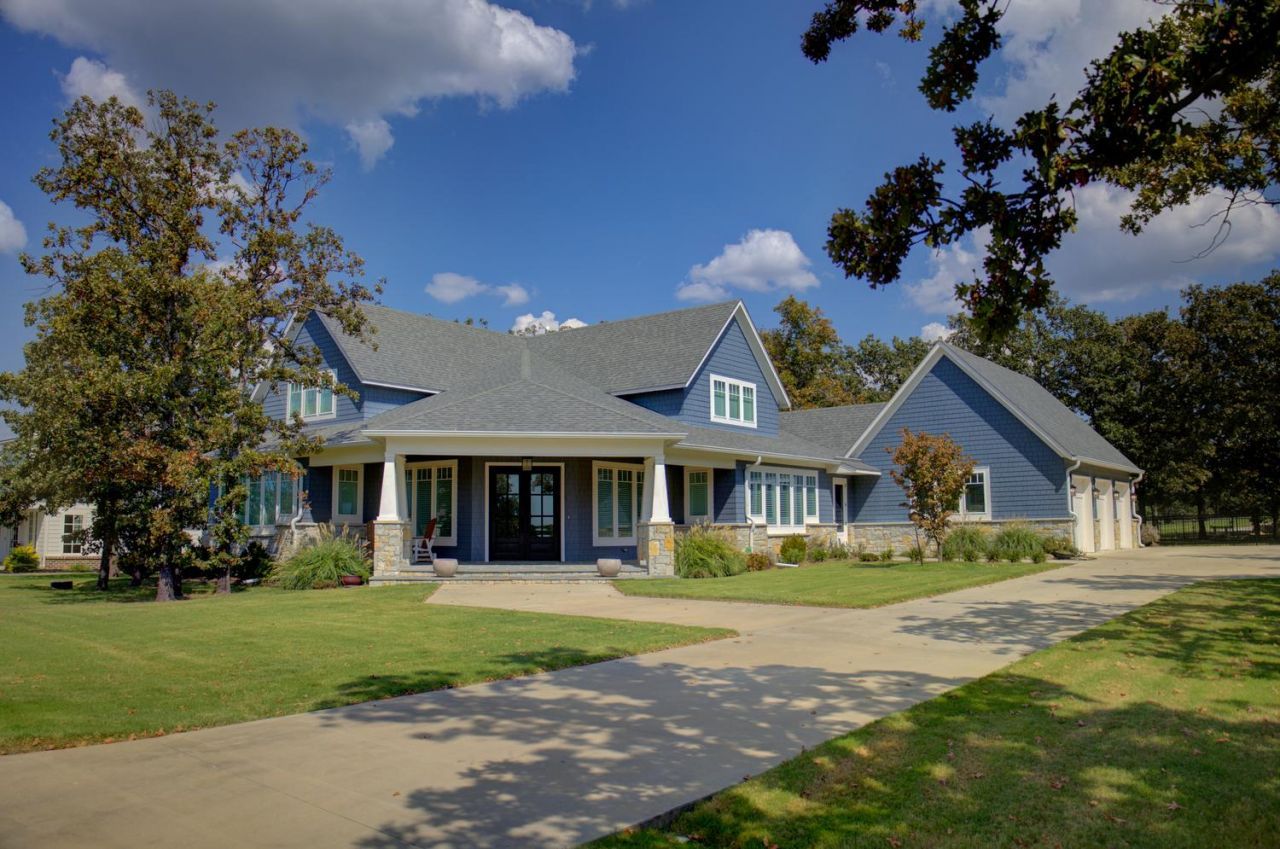
This is a custom design by the architect for his personal residence in the gated Estates at Cross Timbers. Enjoy lake life at the adjacent Cross Timbers Marina, with covered, secure slips, a boat club, the Lighthouse eatery, and nightly guest cottages. This craftsman home was completed in 2023 and features a large, prominent covered porch, a downstairs primary bedroom with a walk-in closet and custom shower. A 12x5.5 kitchen island with quartz countertops and seating, custom Galley sink/workstation, GE Cafe appliances with gas range, 4' refrigerator-freezer, and a separate drink/wine cooler, and an adjacent butler's pantry offer plenty of storage options and extra-large dining space, drop zone off the side covered porch, side 3-car garage, wonderful back covered patio with full masonry fireplace and bluestone pavers (both covered porches and patio), 2 bedrooms with ensuites up plus a gameroom/bonus room up with Murphy bed, Energy efficiency built throughout with 2x6 wall construction, added insulation and low e windows, full house generator, tankless Hotwater, this is a stunner
Property Features
Property Type: Residential -
Cooling: Central Air, Zoned
Fireplaces: 2
Garage: 3 car attached
Heating: Gas, Multiple Heating Units, Zoned
Home Style: Craftsman
Lot Size: 0.44 Acres
Roof Type: Asphalt, Fiberglass
Stories: 2.0
Taxes: $11,406
Year Built: 2023
Amenities
High Ceilings
High Speed Internet
Other
Quartz Counters
Stone Counters
Cable TV
Wired for Data
Ceiling Fan(s)
Gas Range Connection
Programmable Thermostat
Fire Pit
Landscaping
Lighting
Rain Gutters
Feature Descriptions
Appliances: Built-In Oven, Cooktop, Dishwasher, Freezer, Disposal, Microwave, Oven, Range, Refrigerator, Tankless Water Heater, Wine Refrigerator
Association Amenities: Gated
Body of Water: Skiatook Lake
Community Features: Gutter(s), Marina
Door Features: Insulated Doors
Exterior: Brick Veneer, HardiPlank Type, Wood Frame
Fencing: Full
Fireplace: Wood Burning, Outside
Flooring: Carpet, Hardwood, Tile
HOA Fee: 700/ Annually
HOA Y/N: Yes
Laundry: Washer Hookup, Gas Dryer Hookup
Lot: Mature Trees
Parcel#: 570075508
Parking: Attached, Garage
Parking Notes: Attached, Garage
Patio/Porch: Covered, Patio, Porch
Security: No Safety Shelter, Security System Owned, Smoke Detector(s)
Sewer: Aerobic Septic
Utilities: Cable Available, Electricity Available, Natural Gas Available, Phone Available, Water Available
Water: Rural
Water Features: Boat Ramp/Lift Access
Window: Vinyl, Insulated Windows
Local Schools
High School: Skiatook
Middle School: Skiatook
Elementary School: Skiatook
School District: Skiatook - Sch Dist
Listed By / Shown By
Listed By
Agency Name: McGraw, REALTORS
Shown By
Agency Title: Chinowth & Cohen
Agency Phone: (918) 296-7950

Estimate Your Payment
Estimated Payment
$ 3,190.84 per month $1,980.75 Principal & Interest $950.50 Property Tax $259.58 Homeowner's InsuranceChange Payment Information
Disclaimer:
All information deemed reliable but not guaranteed. All properties are subject to prior sale, change or withdrawal. Neither listing broker(s) or information provider(s) shall be responsible for any typographical errors, misinformation, misprints and shall be held totally harmless. Listing(s) information is provided for consumers personal, non-commercial use and may not be used for any purpose other than to identify prospective properties consumers may be interested in purchasing. Information on this site was last updated 10/01/2026. The listing information on this page last changed on 10/01/2026. The data relating to real estate for sale on this website comes in part from the Internet Data Exchange program of Delta Media Group MLS (last updated Thu 10/01/2026 12:02:53 AM EST) or Stellar MLS (last updated Wed 09/30/2026 11:55:49 PM EST) or NORES MLS (last updated Wed 09/30/2026 11:29:32 PM EST) or MLSOK (last updated Wed 09/30/2026 11:28:41 PM EST) or Stillwater MLS (last updated Wed 09/30/2026 11:59:15 PM EST). Real estate listings held by brokerage firms other than Chinowth & Cohen may be marked with the Internet Data Exchange logo and detailed information about those properties will include the name of the listing broker(s) when required by the MLS. All rights reserved.
Privacy Policy / DMCA Notice / ADA Accessibility


Privacy Policy / DMCA Notice / ADA Accessibility

This site is hosted, designed and copyright
© 1994 - 2026 by
Delta Media Group, Inc. -- Patent Pending --
12331 Lakeview Road | MLS# 2635985
This home located at 12331 Lakeview Road , Sperry, OK 74073 is currently listed for sale with an asking price of $890,000. This property was built in 2023 and has 3 bedrooms and 3 full and 1 partial baths with 3341 sq. ft. Lakeview Road is located in the The Estates at Cross Timbers III subdivision within the Skiatook - Sch Dist school district. Search The Estates At Cross Timbers III real estate on www.ccoklahoma.com today.