
BEDS5
BATHS3 full
SQUARE FEET1,804
MLS#2635644
STATUSActive
PROPERTY TYPEResidential -
SUBDIVISIONPrairie Reserve
SCHOOLCalera - Sch Dist
Property Description
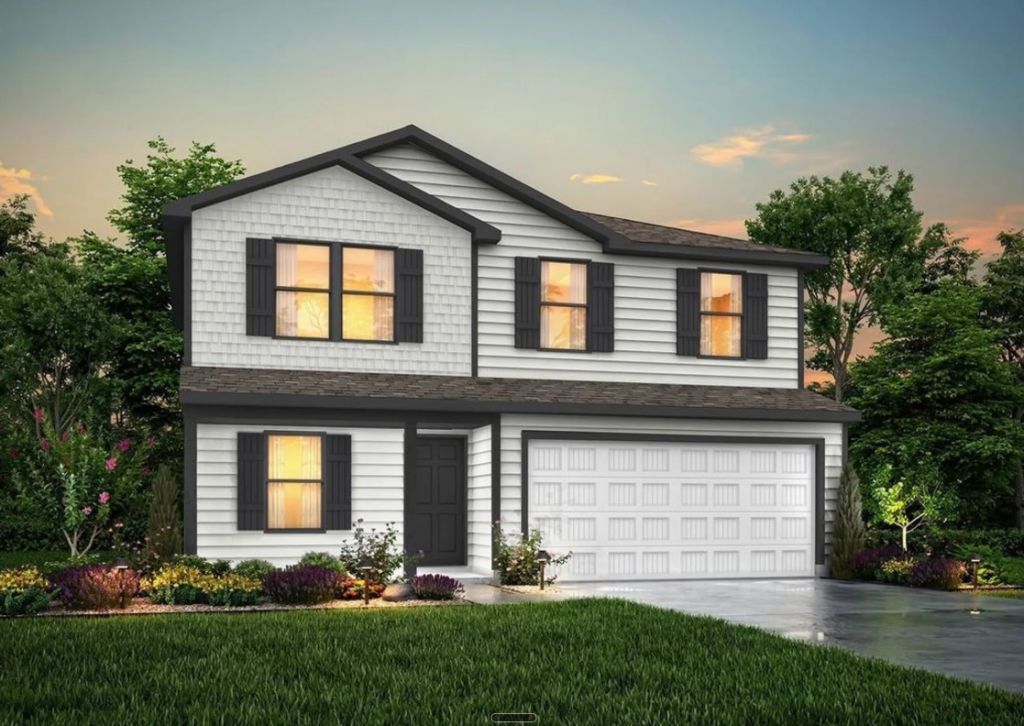
MLS# 2635644 - Built by NHC - Feb 2027 Completion! ~ The Madison Plan from our Liberty Series combines style and functionality in a layout that maximizes space for your needs. This 2-story home features 5 bedrooms, 3 bathrooms, a 2-car garage, and a well-designed living space. As you step inside, you'll find a main-level bedroom and a full bathroom, offering a convenient option for guests or a home office. Beyond that, the home opens to a bright and airy living area, where the family room, dining area, and open kitchen with a central island come together seamlessly to create a welcoming space for entertainment and everyday living. Stairs located in the family room lead to the upper level. Upstairs, the primary suite serves as a private retreat, complete with an ensuite bathroom. The upper level also includes three additional bedrooms, another full bathroom, and a conveniently located laundry room to simplify daily tasks. Disclaimer: Photos may not represent the actual home. They are for illustrative purposes only and may depict a similar home with the same floorplan.
Property Features
Property Type: Residential -
Basement: None
Cooling: Central Air
Garage: 2 car attached
Heating: Central, Electric
Home Style: Craftsman
Lot Size: 0.13 Acres
Roof Type: Asphalt, Fiberglass
Stories: 2.0
Taxes: $0
Year Built: 2026
Amenities
Laminate Counters
Other
Other
Feature Descriptions
Appliances: Dishwasher, Electric Water Heater, Microwave, Oven, Range
Association Amenities: None
Exterior: Vinyl Siding, Wood Frame
Fencing: Other
Flooring: Vinyl
HOA Fee: 150/ Quarterly
HOA Y/N: Yes
Lot: Other
Parcel#: L021-00-001-067-0-000-00
Parking: Attached, Garage
Parking Notes: Attached, Garage
Patio/Porch: Other
Security: No Safety Shelter, Smoke Detector(s)
Sewer: Public Sewer
Utilities: Electricity Available, Other, Sewer Available, Water Available
Water: Public
Window: Vinyl
Local Schools
High School: Calera
Middle School: Calera
Elementary School: Calera
School District: Calera - Sch Dist
Listed By / Shown By
Listed By
Agency Name: KBB Real Estate
Shown By
Agency Title: Chinowth & Cohen
Agency Phone: (918) 296-7950

Estimate Your Payment
Estimated Payment
$ 631.80 per month $558.59 Principal & Interest $0.00 Property Tax (data not provided by mls) $73.21 Homeowner's InsuranceChange Payment Information
Disclaimer:
All information deemed reliable but not guaranteed. All properties are subject to prior sale, change or withdrawal. Neither listing broker(s) or information provider(s) shall be responsible for any typographical errors, misinformation, misprints and shall be held totally harmless. Listing(s) information is provided for consumers personal, non-commercial use and may not be used for any purpose other than to identify prospective properties consumers may be interested in purchasing. Information on this site was last updated 09/28/2026. The listing information on this page last changed on 09/28/2026. The data relating to real estate for sale on this website comes in part from the Internet Data Exchange program of Delta Media Group MLS (last updated Mon 09/28/2026 12:02:18 AM EST) or Stellar MLS (last updated Sun 09/27/2026 11:54:43 PM EST) or NORES MLS (last updated Sun 09/27/2026 11:29:27 PM EST) or MLSOK (last updated Sun 09/27/2026 11:28:38 PM EST) or Stillwater MLS (last updated Sun 09/27/2026 11:59:11 PM EST). Real estate listings held by brokerage firms other than Chinowth & Cohen may be marked with the Internet Data Exchange logo and detailed information about those properties will include the name of the listing broker(s) when required by the MLS. All rights reserved.
Privacy Policy / DMCA Notice / ADA Accessibility


Privacy Policy / DMCA Notice / ADA Accessibility

This site is hosted, designed and copyright
© 1994 - 2026 by
Delta Media Group, Inc. -- Patent Pending --
1186 Bull Rush Circle | MLS# 2635644
This home located at 1186 Bull Rush Circle, Calera, OK 74730 is currently listed for sale with an asking price of $250,990. This property was built in 2026 and has 5 bedrooms and 3 full baths with 1804 sq. ft. Bull Rush Circle is located in the Prairie Reserve subdivision within the Calera - Sch Dist school district. Search Prairie Reserve real estate on www.ccoklahoma.com today.