
BEDS3
BATHS2 full
SQUARE FEET1,607
MLS#1243621
STATUSActive
PROPERTY TYPEResidential - Single Family
SCHOOLMoore
Property Description
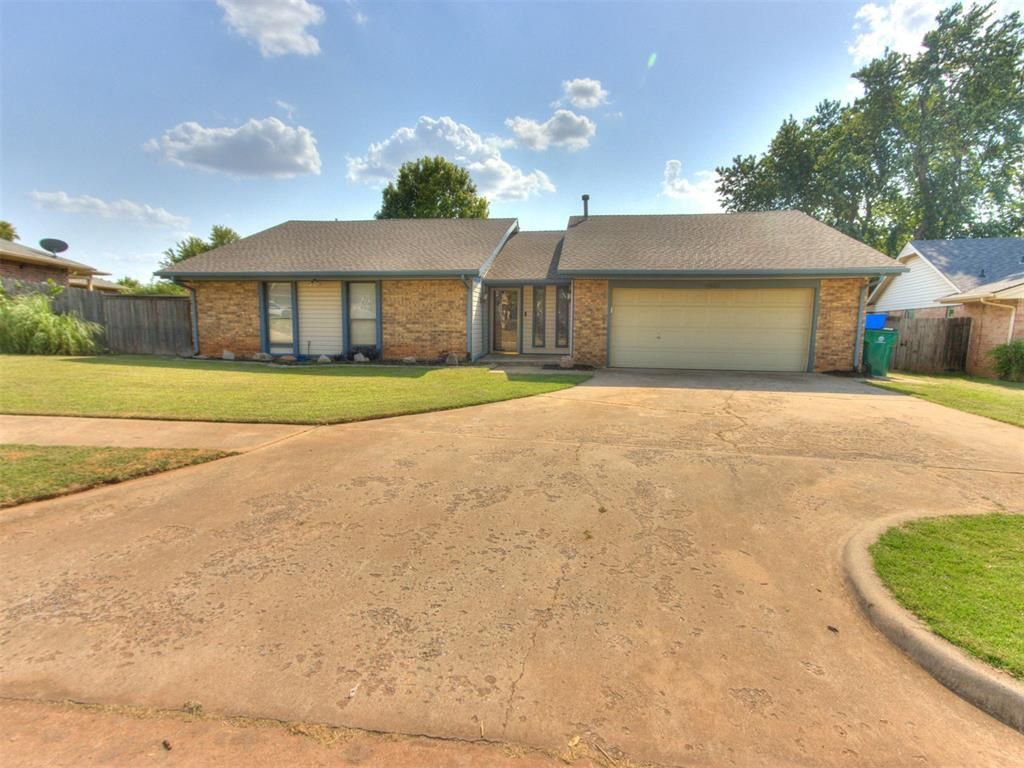
Welcome home to this beautifully updated home. From the moment you arrive, the inviting facade, attached two-car garage, and established landscaping set a warm tone. Step inside to an expansive, light-filled open layout anchored by soaring vaulted ceilings, exposed beams, and handsome wood-look flooring throughout the main living areas and bedrooms. The spacious living room centers around a grand floor-to-ceiling brick fireplace with a raised hearth, creating a cozy focal point for gathering.The open dining space features a striking statement pendant light and a built-in workstation with dedicated cabinetry-perfect for a home office, study hub, or coffee bar. Adjacent to the dining area, the bright kitchen boasts marble-pattern tile flooring, an exceptional amount of cabinet storage including full-height pantry space, a stainless steel dishwasher, cooktop, and a built-in wall oven.Rest and relaxation await in the primary and guest bedrooms, each featuring vaulted ceilings, wood-look floors, and updated decorative lighting. The primary suite is complete with a custom walk-in closet featuring built-in shelving and multi-tiered hanging rods. Both bathrooms have been tastefully modernized.Outside, sliding glass doors open to a spacious covered back patio with exposed timber framing. The fully fenced backyard features a stone fire pit ring, a detached storage shed for lawn equipment, an in-ground storm shelter for peace of mind, and plenty of green space to run, play, or relax.Positioned in a highly convenient neighborhood, this home offers quick access to top-rated schools, nearby grocery stores, local dining, and major highways for seamless daily commutes.
Property Features
Property Type: Residential - Single Family
Fireplaces: 1
Garage: 2
Heating: Gas
Home Style: Traditional
Lot Size: 0.23 Acres
Roof Type: Composition
Taxes: $2,057
Year Built: 1979
Amenities
Patio-Covered
Fire Pit
Storage
Feature Descriptions
Exterior: Brick & Frame, Vinyl Siding
Fireplace: Gas Log
Lot: Interior Lot
Storm Shelter: Below Ground, Outdoors
Local Schools
High School: Westmoore HS
Middle School: Brink JHS
Elementary School: Red Oak ES
School District: Moore
Listed By / Shown By
Listed By
Agency Name: Whittington Realty
Agent Name: Tyler McIntosh
Agency Phone: (405) 703-4100
Shown By
Agency Title: Chinowth & Cohen
Agency Phone: (918) 296-7950

Estimate Your Payment
Estimated Payment
$ 762.97 per month $523.01 Principal & Interest $171.42 Property Tax $68.54 Homeowner's InsuranceChange Payment Information
Disclaimer:
All information deemed reliable but not guaranteed. All properties are subject to prior sale, change or withdrawal. Neither listing broker(s) or information provider(s) shall be responsible for any typographical errors, misinformation, misprints and shall be held totally harmless. Listing(s) information is provided for consumers personal, non-commercial use and may not be used for any purpose other than to identify prospective properties consumers may be interested in purchasing. Information on this site was last updated 08/20/2026. The listing information on this page last changed on 08/20/2026. The data relating to real estate for sale on this website comes in part from the Internet Data Exchange program of Delta Media Group MLS (last updated Thu 08/20/2026 12:07:54 AM EST) or Stellar MLS (last updated Wed 08/19/2026 11:59:04 PM EST) or NORES MLS (last updated Wed 08/19/2026 7:09:28 PM EST) or MLSOK (last updated Wed 08/19/2026 11:28:44 PM EST) or Stillwater MLS (last updated Wed 08/19/2026 11:59:19 PM EST). Real estate listings held by brokerage firms other than Chinowth & Cohen may be marked with the Internet Data Exchange logo and detailed information about those properties will include the name of the listing broker(s) when required by the MLS. All rights reserved.
Listing data compilation and photo(s) © 2026 MLSOK, Inc. We do not attempt to verify the currency, completeness, accuracy, or authenticity of the data contained herein. Information is subject to transcription and transmission errors and is provided “as is”. All information, including but not limited to property square footage and lot size, zoning, and fitness for a particular purpose is subject to inaccuracies and should be independently verified through personal inspection and/or consultation with appropriate professionals. The listing information provided is for consumers’ personal, non-commercial use and may not be used for any purpose other than to identify prospective purchasers. This data is copyrighted and may not be transmitted, retransmitted, copied, framed, repurposed, or altered in any way for any other site, individual and/or purpose without the express written permission of MLSOK, Inc.
Privacy Policy / DMCA Notice / ADA Accessibility


Listing data compilation and photo(s) © 2026 MLSOK, Inc. We do not attempt to verify the currency, completeness, accuracy, or authenticity of the data contained herein. Information is subject to transcription and transmission errors and is provided “as is”. All information, including but not limited to property square footage and lot size, zoning, and fitness for a particular purpose is subject to inaccuracies and should be independently verified through personal inspection and/or consultation with appropriate professionals. The listing information provided is for consumers’ personal, non-commercial use and may not be used for any purpose other than to identify prospective purchasers. This data is copyrighted and may not be transmitted, retransmitted, copied, framed, repurposed, or altered in any way for any other site, individual and/or purpose without the express written permission of MLSOK, Inc.
Privacy Policy / DMCA Notice / ADA Accessibility

This site is hosted, designed and copyright
© 1994 - 2026 by
Delta Media Group, Inc. -- Patent Pending --
11805 Shroyer Drive | MLS# 1243621
This single family home located at 11805 Shroyer Drive, Oklahoma City, OK 73170 is currently listed for sale with an asking price of $235,000. This property was built in 1979 and has 3 bedrooms and 2 full baths with 1607 sq. ft. Shroyer Drive is located within the Moore school district. Search Oklahoma City real estate on www.ccoklahoma.com today.