
BEDS3
BATHS2 full
SQUARE FEET1,564
MLS#2618576
STATUSActive
PROPERTY TYPEResidential - Single Family
SUBDIVISIONCarter Co Unplatted
SCHOOLDickson - Sch Dist
Property Description
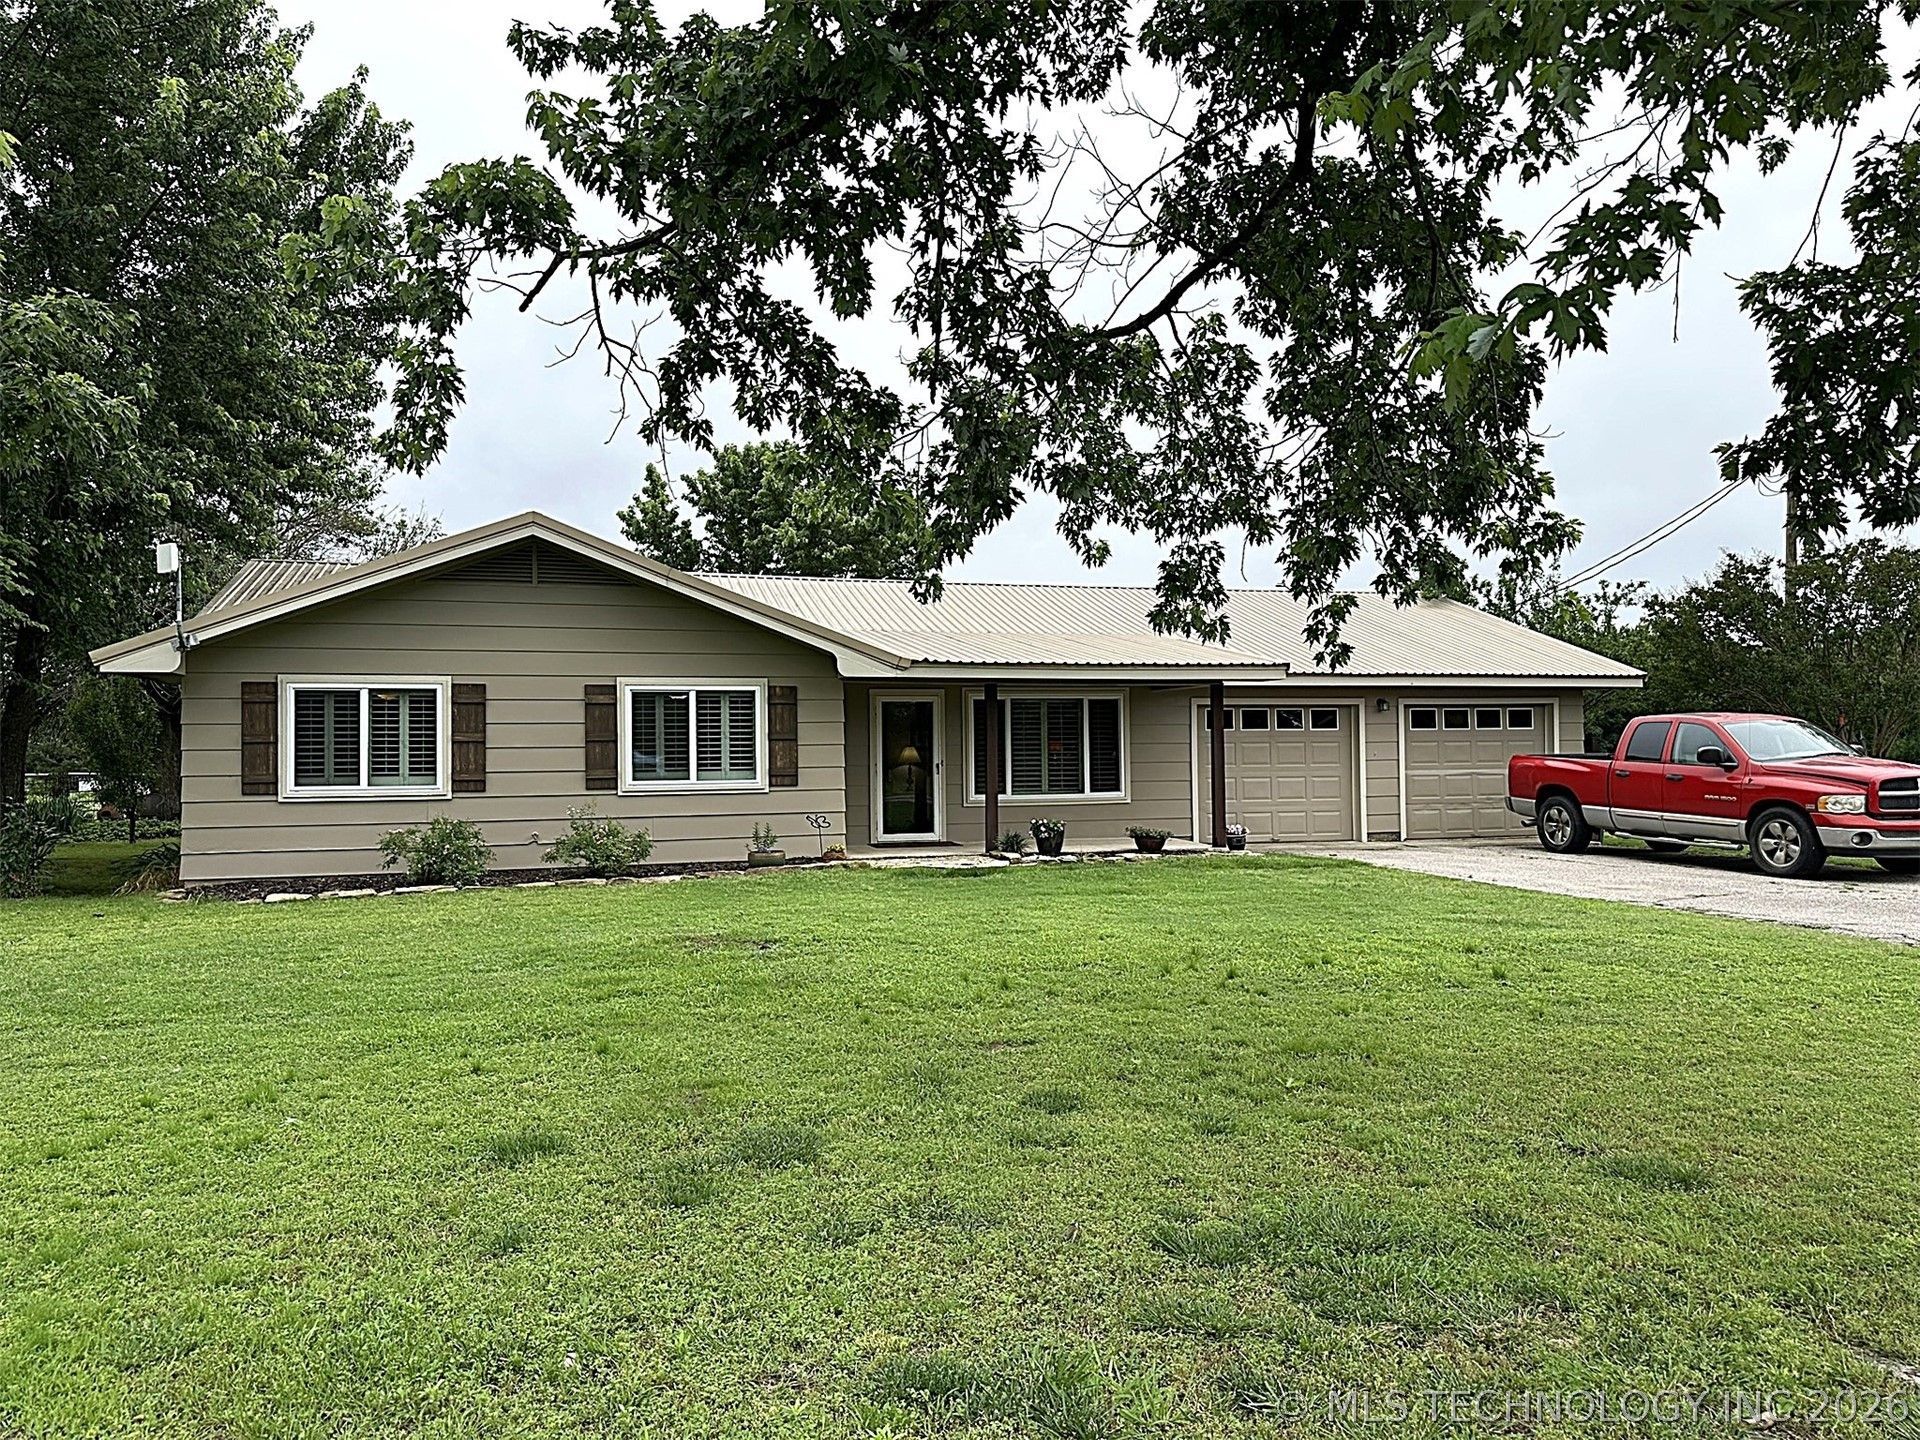
You will love everything about this approx 7 acres (per court house) of tranquility, peace and charm with home and barn nestled in to a beautiful setting east of Ardmore just off Hwy 70 and approx 1.2 miles from Lake Murray! The lovely and well maintained 3 bedroom home, 1.75 bathrooms and 2-car attached garage is all ready for its next family to move in to. The approx 1200 sf barn has an additional 480 sf of open storage at south end. (per court house) Property has beautiful engineered wood look floors, office or TV room. Insulated windows added 3 years ago. Plantation shutters thruout, good sized bedrooms, granite countertops in kitchen, newer flooring in kitchen and dining, double oven, electric cooktop. Both showers re-tiled, metal roof. Attached garage has large storage room off of it. Both exterior and interior recently painted, CHA vents cleaned, has well water and SOWC Rural Water, and sits on well maintained black top road. Lush landscaping with several areas perfect for sitting outside and enjoying sunshine and nature!! You will love this property!
Property Features
Property Type: Residential - Single Family
Cooling: Central Air
Garage: 2 car attached
Heating: Central, Electric
Lot Size: 7.00 Acres
Roof Type: Metal
Stories: 1.0
Taxes: $1,027
Year Built: 1972
Amenities
Granite Counters
Other
Ceiling Fan(s)
Fire Pit
Feature Descriptions
Appliances: Built-In Range, Double Oven, Dishwasher, Electric Water Heater
Community Features: Sidewalks
Days on Site: 69
Exterior: Asbestos, Wood Frame
Fencing: Other, Pipe
Fireplace: Outside
Flooring: Other, Tile, Wood
HOA Y/N: No
Horse Amenities: Horses Allowed, Stable(s)
Lot: Farm, Mature Trees, Ranch
Parcel#: 0000-13-05S-02E-2-003-00
Parking: Attached, Garage
Parking Notes: Attached, Garage
Patio/Porch: Patio
Security: No Safety Shelter
Sewer: Septic Tank
Utilities: Cable Available, Electricity Available, Other
Water: Rural
Window: Vinyl
Local Schools
High School: Dickson
Middle School: Dickson
Elementary School: Dickson
School District: Dickson - Sch Dist
Listed By / Shown By
Listed By
Agency Name: RE/MAX Master Associates, Inc.
Shown By
Agency Title: Chinowth & Cohen
Agency Phone: (918) 296-7950

Estimate Your Payment
Estimated Payment
$ 941.19 per month $756.47 Principal & Interest $85.58 Property Tax $99.14 Homeowner's InsuranceChange Payment Information
Disclaimer:
All information deemed reliable but not guaranteed. All properties are subject to prior sale, change or withdrawal. Neither listing broker(s) or information provider(s) shall be responsible for any typographical errors, misinformation, misprints and shall be held totally harmless. Listing(s) information is provided for consumers personal, non-commercial use and may not be used for any purpose other than to identify prospective properties consumers may be interested in purchasing. Information on this site was last updated 08/02/2026. The listing information on this page last changed on 08/02/2026. The data relating to real estate for sale on this website comes in part from the Internet Data Exchange program of Delta Media Group MLS (last updated Sun 08/02/2026 12:01:41 AM EST) or Stellar MLS (last updated Sat 08/01/2026 11:44:03 PM EST) or NORES MLS (last updated Sat 08/01/2026 11:29:26 PM EST) or MLSOK (last updated Sat 08/01/2026 11:28:38 PM EST) or Stillwater MLS (last updated Sat 08/01/2026 11:52:00 PM EST). Real estate listings held by brokerage firms other than Chinowth & Cohen may be marked with the Internet Data Exchange logo and detailed information about those properties will include the name of the listing broker(s) when required by the MLS. All rights reserved.
Privacy Policy / DMCA Notice / ADA Accessibility


Privacy Policy / DMCA Notice / ADA Accessibility

This site is hosted, designed and copyright
© 1994 - 2026 by
Delta Media Group, Inc. -- Patent Pending --
1174 Concord | MLS# 2618576
This single family home located at 1174 Concord, Ardmore, OK 73401 is currently listed for sale with an asking price of $339,900. This property was built in 1972 and has 3 bedrooms and 2 full baths with 1564 sq. ft. Concord is located in the Carter Co Unplatted subdivision within the Dickson - Sch Dist school district. Search Carter Co Unplatted real estate on www.ccoklahoma.com today.