
BEDS5
BATHS6 full 1 partial
SQUARE FEET6,550
MLS#1253192
STATUSActive
PROPERTY TYPEResidential - Single Family
SCHOOLOakdale
Property Description
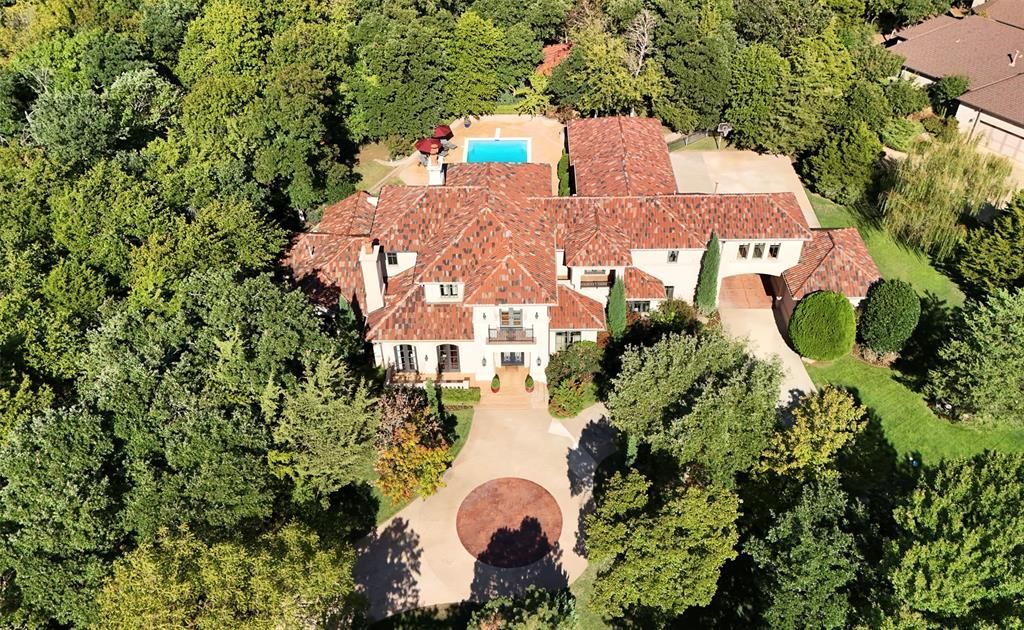
Tucked among the trees on approximately one acre, this Mediterranean masterpiece with transitional styling is something special. Exceptional craftsmanship and timeless materials shine in the curved staircase, soaring ceilings, beautiful woodwork and expansive Pella windows. Designed for a few or a crowd, the home offers a main-level primary suite and second ensuite bedroom, plus three generous ensuite bedrooms upstairs, all with walk-in closets. Marble, wood and tile floors flow beautifully throughout the main level. The kitchen opens to the family room and features a Wolf gas range, pot filler, double ovens, cabinet depth built-in refrigerator/freezer, warming oven, microwave, large island, breakfast bar, pantry and dining area. A wall of rounded, divided-light Pella doors frames views of the pool and grounds; a conveniently located wet bar with an ice maker serves the adjoining living spaces including the formal living with designer draperies, wood floors, magnificent wood Pella clad doors with glass. Adjacent to both living areas is a large study with a coffered ceiling, built-in desk, storage/bookcases, a spectacular window and a small office alcove for more workspace, storage and computers. Outside, a grand-scale swimming pool anchors the resort-worthy settling with a hot tub, cabana, sun decks, covered patios and balconies-including one with a wonderful view of Fourth of July fireworks! Upstairs, a light-filled multipurpose room, open reading/game area and very generous sized workout room with balcony access. Thoughtful extras include... a four-car garage (three attached one detached) Circle driveway. Porte-cochere with kitchen access. Two storm shelters (interior safe room and garage-floor shelter). Whole-house generator. Ludowici lifetime tile roof. Well water for yard. Full sprinkler system. Garden. Laundry chute. Planning desk tucked away by the kitchen. Laundry room with sink and pet washing station. See floor plan in photos.
Property Features
Property Type: Residential - Single Family
Fenced: Yes
Fireplaces: 3
Garage: 4
Heating: Zoned
Home Style: Mediterranean
Lot Size: 1.00 Acres
Roof Type: Tile
Taxes: $23,375
Year Built: 2008
Amenities
Ceiling Fan(s)
Combo Woodwork
Paint Woodwork
Stained Wood
Whirlpool
Balcony
Spa/Hot Tub
Rain Gutters
Storage
Feature Descriptions
Appliances: Dishwasher, Disposal, Microwave, Refrigerator, Water Heater
Association Fee Includes: Gated Entry, Greenbelt, Common Area Maintenance
Days on Site: 5
Exterior: Stucco
Fencing: Wrought Iron
Fireplace: Gas Log
HOA Fee: $2000
Hot Tub: Yes
Lot: Wooded
Parking: Circular Driveway, Concrete
Storm Shelter: Above Ground, Safe Room, Yes
Utilities: Aerobic System, Cable Available, Electricity Available, Natural Gas Available, Public
Local Schools
High School: N/A
Middle School: Oakdale Public School
Elementary School: Oakdale Public School
School District: Oakdale
Listed By / Shown By
Listed By
Agency Name: Keller Williams Central OK
Agent Name: Anne Wilson
Agency Phone: (405) 330-2626
Shown By
Agency Title: Chinowth & Cohen
Agency Phone: (918) 296-7950

Estimate Your Payment
Estimated Payment
$ 5,711.18 per month $3,327.22 Principal & Interest $1,947.92 Property Tax $436.04 Homeowner's InsuranceChange Payment Information
Disclaimer:
All information deemed reliable but not guaranteed. All properties are subject to prior sale, change or withdrawal. Neither listing broker(s) or information provider(s) shall be responsible for any typographical errors, misinformation, misprints and shall be held totally harmless. Listing(s) information is provided for consumers personal, non-commercial use and may not be used for any purpose other than to identify prospective properties consumers may be interested in purchasing. Information on this site was last updated 10/18/2026. The listing information on this page last changed on 10/18/2026. The data relating to real estate for sale on this website comes in part from the Internet Data Exchange program of Delta Media Group MLS (last updated Sun 10/18/2026 12:02:21 AM EST) or Stellar MLS (last updated Sat 10/17/2026 11:54:42 PM EST) or NORES MLS (last updated Sat 10/17/2026 11:29:25 PM EST) or MLSOK (last updated Sat 10/17/2026 11:28:37 PM EST) or Stillwater MLS (last updated Sat 10/17/2026 11:59:11 PM EST). Real estate listings held by brokerage firms other than Chinowth & Cohen may be marked with the Internet Data Exchange logo and detailed information about those properties will include the name of the listing broker(s) when required by the MLS. All rights reserved.
Listing data compilation and photo(s) © 2026 MLSOK, Inc. We do not attempt to verify the currency, completeness, accuracy, or authenticity of the data contained herein. Information is subject to transcription and transmission errors and is provided “as is”. All information, including but not limited to property square footage and lot size, zoning, and fitness for a particular purpose is subject to inaccuracies and should be independently verified through personal inspection and/or consultation with appropriate professionals. The listing information provided is for consumers’ personal, non-commercial use and may not be used for any purpose other than to identify prospective purchasers. This data is copyrighted and may not be transmitted, retransmitted, copied, framed, repurposed, or altered in any way for any other site, individual and/or purpose without the express written permission of MLSOK, Inc.
Privacy Policy / DMCA Notice / ADA Accessibility


Listing data compilation and photo(s) © 2026 MLSOK, Inc. We do not attempt to verify the currency, completeness, accuracy, or authenticity of the data contained herein. Information is subject to transcription and transmission errors and is provided “as is”. All information, including but not limited to property square footage and lot size, zoning, and fitness for a particular purpose is subject to inaccuracies and should be independently verified through personal inspection and/or consultation with appropriate professionals. The listing information provided is for consumers’ personal, non-commercial use and may not be used for any purpose other than to identify prospective purchasers. This data is copyrighted and may not be transmitted, retransmitted, copied, framed, repurposed, or altered in any way for any other site, individual and/or purpose without the express written permission of MLSOK, Inc.
Privacy Policy / DMCA Notice / ADA Accessibility

This site is hosted, designed and copyright
© 1994 - 2026 by
Delta Media Group, Inc. -- Patent Pending --
11625 Old Mill Road | MLS# 1253192
This single family home located at 11625 Old Mill Road, Oklahoma City, OK 73131 is currently listed for sale with an asking price of $1,495,000. This property was built in 2008 and has 5 bedrooms and 6 full and 1 partial baths with 6550 sq. ft. Old Mill Road is located within the Oakdale school district. Search Oklahoma City real estate on www.ccoklahoma.com today.