
BEDS4
BATHS4 full 2 partial
SQUARE FEET5,297
MLS#1236017
STATUSPending
PROPERTY TYPEResidential - Single Family
SCHOOLOakdale
Property Description
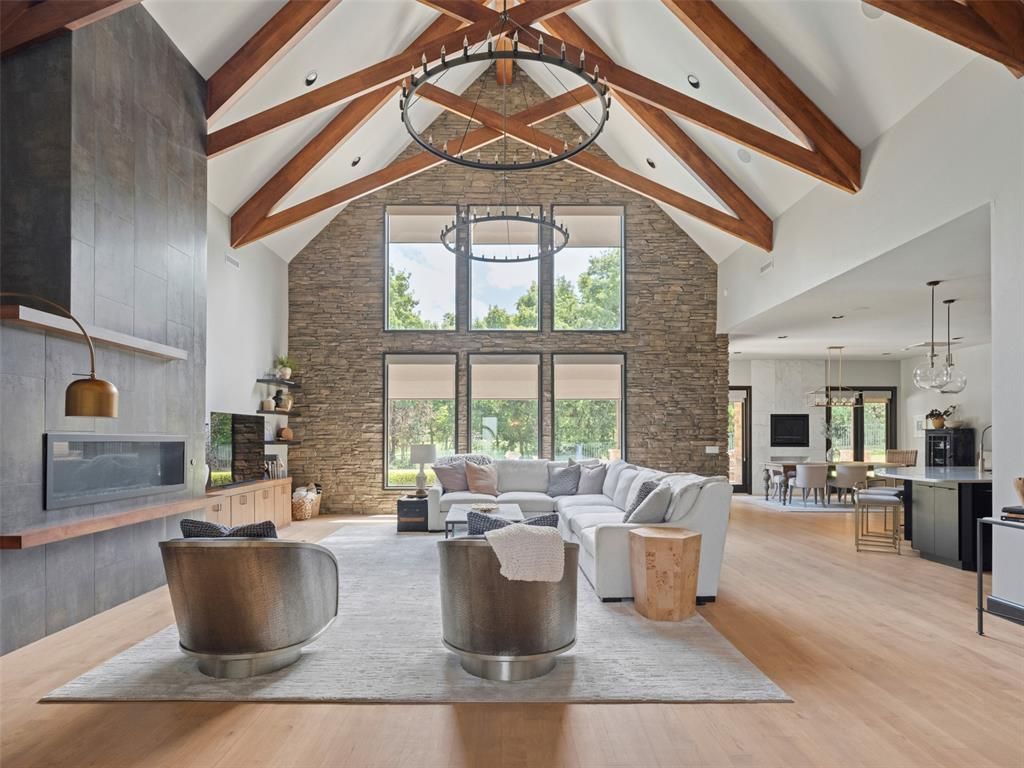
Multiple Offers! See remarks - Welcome to this custom-built estate nestled within one of Edmond's most exclusive enclaves. Set on 1.25 acres, this private retreat seamlessly blends luxury, comfort & thoughtful design. Offering four en-suite bedrooms, two powder baths, expansive living spaces & exceptional outdoor amenities, the home is equally suited for grand entertaining & everyday living. A dramatic two-story entry & floating steel & wood staircase create an unforgettable first impression. To the left, the owner's wing includes a handsome office & spacious primary suite with direct access to the backyard & pool. The heart of the home is the soaring living room, anchored by a floor-to-ceiling fireplace & stacked stone accents. Exposed wood beams and natural textures add warmth & character. Designed with both function & connection in mind, the kitchen features a distinctive curved island, commercial-grade appliances, ice maker and generous walk-in pantry. On the opposite side of the home, a first-floor ensuite offers ideal accommodations for overnight guests or multigenerational living. Upstairs, two additional en-suites, powder bath & media room create the perfect space for game days, movie nights, or teenage hangouts. The outdoor living experience is nothing short of spectacular. Set against a serene wooded backdrop, the backyard showcases a sparkling pool, covered outdoor kitchen, fire feature & multiple seating areas designed for effortless entertaining and peaceful evenings alike. Additional amenities include whole-home generator, storm shelter, central vacuum system, water softener, 2 tankless water heaters, 3 HVAC systems, add'l second-floor laundry & four attic spaces. The attached 3-car garage is complemented by a separate 4th bay ideal for a small vehicle, fitness studio, workshop or hobby space. Enjoy access to a private neighborhood lake, trails & shared dock, all w/in Oakdale School District & just minutes from major highways & other city conveniences.
Property Features
Property Type: Residential - Single Family
Fireplaces: 2
Garage: 4
Heating: Gas
Home Style: Farmhouse, Other
Lot Size: 1.25 Acres
Roof Type: Heavy Comp
Taxes: $16,213
Year Built: 2013
Amenities
Ceiling Fan(s)
Laundry Room
Stained Wood
Window Treatments
Patio-Covered
Fire Pit
Outdoor Grill
Patio - Open
Outdoor Kitchen
Rain Gutters
Feature Descriptions
Appliances: Dishwasher, Disposal, Indoor Grill, Ice Maker, Microwave, Refrigerator, Water Heater
Association Fee Includes: Gated Entry, Greenbelt, Common Area Maintenance
Days on Site: 20
Exterior: Stone, Stucco
Fireplace: Gas Log
HOA Fee: $3077
Lot: Greenbelt, Interior Lot
Storm Shelter: Garage Floor
Utilities: Electricity Available, Natural Gas Available, High Speed Internet, Septic Tank
Local Schools
High School: N/A
Middle School: Oakdale Public School
Elementary School: Oakdale Public School
School District: Oakdale
Listed By / Shown By
Listed By
Agency Name: Sage Sotheby's Realty
Agent Name: Britta Thrift
Agency Phone: (405) 748-0405
Shown By
Agency Title: Chinowth & Cohen
Agency Phone: (918) 296-7950

Estimate Your Payment
Estimated Payment
$ 5,441.59 per month $3,616.55 Principal & Interest $1,351.08 Property Tax $473.96 Homeowner's InsuranceChange Payment Information
Disclaimer:
All information deemed reliable but not guaranteed. All properties are subject to prior sale, change or withdrawal. Neither listing broker(s) or information provider(s) shall be responsible for any typographical errors, misinformation, misprints and shall be held totally harmless. Listing(s) information is provided for consumers personal, non-commercial use and may not be used for any purpose other than to identify prospective properties consumers may be interested in purchasing. Information on this site was last updated 07/16/2026. The listing information on this page last changed on 07/16/2026. The data relating to real estate for sale on this website comes in part from the Internet Data Exchange program of Delta Media Group MLS (last updated Thu 07/16/2026 7:53:23 PM EST) or Stellar MLS (last updated Thu 07/16/2026 7:46:44 PM EST) or NORES MLS (last updated Thu 07/16/2026 7:49:55 PM EST) or MLSOK (last updated Thu 07/16/2026 7:48:57 PM EST) or Stillwater MLS (last updated Thu 07/16/2026 7:49:50 PM EST). Real estate listings held by brokerage firms other than Chinowth & Cohen may be marked with the Internet Data Exchange logo and detailed information about those properties will include the name of the listing broker(s) when required by the MLS. All rights reserved.
Listing data compilation and photo(s) © 2026 MLSOK, Inc. We do not attempt to verify the currency, completeness, accuracy, or authenticity of the data contained herein. Information is subject to transcription and transmission errors and is provided “as is”. All information, including but not limited to property square footage and lot size, zoning, and fitness for a particular purpose is subject to inaccuracies and should be independently verified through personal inspection and/or consultation with appropriate professionals. The listing information provided is for consumers’ personal, non-commercial use and may not be used for any purpose other than to identify prospective purchasers. This data is copyrighted and may not be transmitted, retransmitted, copied, framed, repurposed, or altered in any way for any other site, individual and/or purpose without the express written permission of MLSOK, Inc.
Privacy Policy / DMCA Notice / ADA Accessibility


Listing data compilation and photo(s) © 2026 MLSOK, Inc. We do not attempt to verify the currency, completeness, accuracy, or authenticity of the data contained herein. Information is subject to transcription and transmission errors and is provided “as is”. All information, including but not limited to property square footage and lot size, zoning, and fitness for a particular purpose is subject to inaccuracies and should be independently verified through personal inspection and/or consultation with appropriate professionals. The listing information provided is for consumers’ personal, non-commercial use and may not be used for any purpose other than to identify prospective purchasers. This data is copyrighted and may not be transmitted, retransmitted, copied, framed, repurposed, or altered in any way for any other site, individual and/or purpose without the express written permission of MLSOK, Inc.
Privacy Policy / DMCA Notice / ADA Accessibility

This site is hosted, designed and copyright
© 1994 - 2026 by
Delta Media Group, Inc. -- Patent Pending --
11316 Waters Welling Way | MLS# 1236017
This single family home located at 11316 Waters Welling Way, Edmond, OK 73013 is currently listed for sale with an asking price of $1,625,000. This property was built in 2013 and has 4 bedrooms and 4 full and 2 partial baths with 5297 sq. ft. Waters Welling Way is located within the Oakdale school district. Search Edmond real estate on www.ccoklahoma.com today.