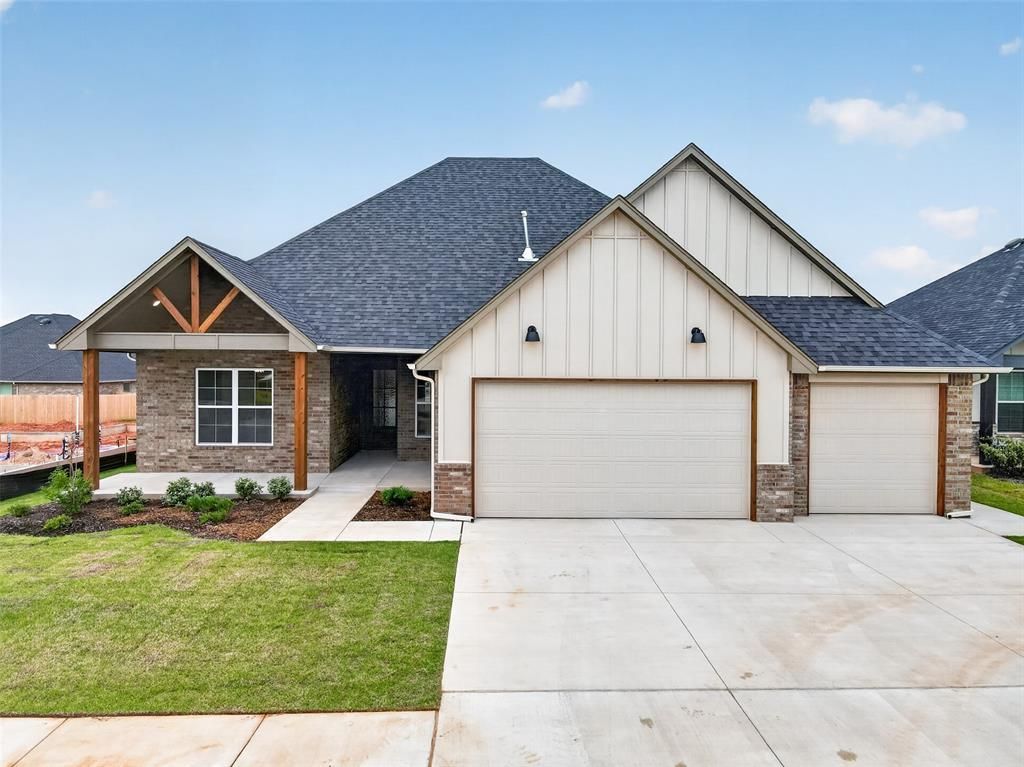

BEDS4
BATHS3 full
SQUARE FEET2,175
MLS#1251898
STATUSActive
PROPERTY TYPEResidential - Single Family
SCHOOLMustang
Property Description
Builder is offering $8,000 toward upgrades or closing costs with an acceptable offer! Discover one of our best-selling floorplans, offering 2,175sqft of thoughtfully designed living space with 4 bedrooms, an optional 5th bedroom or private home office, and 3 full bathrooms. The split-bedroom layout includes a secluded fourth bedroom with its own private bath and walk-in closet-ideal for guests or multi-generational living. The open-concept living area features vaulted ceilings, wood-look tile flooring, designer lighting, and a floor-to-ceiling shiplap fireplace with natural stone accents and a wood mantel. The kitchen is equally impressive with custom shaker style cabinetry, quartz countertops, matte black hardware, under-cabinet lighting, a gas range, built-in oven, microwave, designer vent hood, oversized island with bar seating, and a large walk-in pantry with additional counter space and storage. The spacious primary suite offers tray ceilings and a relaxing en-suite with dual quartz vanities, soaking tub, oversized walk-in shower with floor-to-ceiling tile and dual shower heads, plus an expansive walk-in closet with custom shelving. Additional features include Low-E windows, full guttering, front and backyard sprinkler systems, LED exterior soffit lighting, and a gas connection on the back patio. Located in the Mustang School District with convenient access to I-44 and the turnpike for an easy commute throughout the OKC metro.
Property Features
Property Type: Residential - Single Family
Fenced: Yes
Fireplaces: 1
Garage: 3
Heating: Natural Gas
Home Style: Craftsman, Traditional
Lot Size: 0.18 Acres
Roof Type: Composition
Taxes: $128
Year Built: 2026
Amenities
Ceiling Fan(s)
Paint Woodwork
Rain Gutters
Feature Descriptions
Appliances: Dishwasher, Disposal, Microwave
Association Fee Includes: Common Area Maintenance
Exterior: Brick & Frame
Fencing: Wood
Fireplace: Gas Log
HOA Fee: $325
Home Warrany: 1
Lot: Interior Lot
Parking: Concrete
Storm Shelter: No
Utilities: Cable Available, Electricity Available, Natural Gas Available, High Speed Internet, Public
Local Schools
High School: Mustang HS
Middle School: Canyon Ridge IES,Meadow Brook Intermedia
Elementary School: Mustang Creek ES,Riverwood ES,Sunset Hil
School District: Mustang
Listed By / Shown By
Listed By
Agency Name: Keller Williams Realty Elite
Agent Name: Phillip Kitchen
Agency Phone: (405) 948-7500
Shown By
Agency Title: Chinowth & Cohen
Agency Phone: (918) 296-7950

Estimate Your Payment
Estimated Payment
$ 1,055.32 per month $923.61 Principal & Interest $10.67 Property Tax $121.04 Homeowner's InsuranceChange Payment Information
Disclaimer:
All information deemed reliable but not guaranteed. All properties are subject to prior sale, change or withdrawal. Neither listing broker(s) or information provider(s) shall be responsible for any typographical errors, misinformation, misprints and shall be held totally harmless. Listing(s) information is provided for consumers personal, non-commercial use and may not be used for any purpose other than to identify prospective properties consumers may be interested in purchasing. Information on this site was last updated 10/02/2026. The listing information on this page last changed on 10/02/2026. The data relating to real estate for sale on this website comes in part from the Internet Data Exchange program of Delta Media Group MLS (last updated Fri 10/02/2026 12:03:13 AM EST) or Stellar MLS (last updated Thu 10/01/2026 11:55:24 PM EST) or NORES MLS (last updated Thu 10/01/2026 11:29:36 PM EST) or MLSOK (last updated Thu 10/01/2026 11:28:38 PM EST) or Stillwater MLS (last updated Thu 10/01/2026 11:59:08 PM EST). Real estate listings held by brokerage firms other than Chinowth & Cohen may be marked with the Internet Data Exchange logo and detailed information about those properties will include the name of the listing broker(s) when required by the MLS. All rights reserved.
Listing data compilation and photo(s) © 2026 MLSOK, Inc. We do not attempt to verify the currency, completeness, accuracy, or authenticity of the data contained herein. Information is subject to transcription and transmission errors and is provided “as is”. All information, including but not limited to property square footage and lot size, zoning, and fitness for a particular purpose is subject to inaccuracies and should be independently verified through personal inspection and/or consultation with appropriate professionals. The listing information provided is for consumers’ personal, non-commercial use and may not be used for any purpose other than to identify prospective purchasers. This data is copyrighted and may not be transmitted, retransmitted, copied, framed, repurposed, or altered in any way for any other site, individual and/or purpose without the express written permission of MLSOK, Inc.
Privacy Policy / DMCA Notice / ADA Accessibility


Listing data compilation and photo(s) © 2026 MLSOK, Inc. We do not attempt to verify the currency, completeness, accuracy, or authenticity of the data contained herein. Information is subject to transcription and transmission errors and is provided “as is”. All information, including but not limited to property square footage and lot size, zoning, and fitness for a particular purpose is subject to inaccuracies and should be independently verified through personal inspection and/or consultation with appropriate professionals. The listing information provided is for consumers’ personal, non-commercial use and may not be used for any purpose other than to identify prospective purchasers. This data is copyrighted and may not be transmitted, retransmitted, copied, framed, repurposed, or altered in any way for any other site, individual and/or purpose without the express written permission of MLSOK, Inc.
Privacy Policy / DMCA Notice / ADA Accessibility

This site is hosted, designed and copyright
© 1994 - 2026 by
Delta Media Group, Inc. -- Patent Pending --
10433 SW 51st Street | MLS# 1251898
This single family home located at 10433 SW 51st Street, Mustang, OK 73064 is currently listed for sale with an asking price of $415,000. This property was built in 2026 and has 4 bedrooms and 3 full baths with 2175 sq. ft. SW 51st Street is located within the Mustang school district. Search Mustang real estate on www.ccoklahoma.com today.